jpcjguy
Well-known member
Hi all,
So I am in the final stages of planning my 48 wide x 30 deep garage that will have 18' of scissor truss and 30' of attic truss.
The scissor portion will have 12' walls and the attic truss portion will have 10' walls using a raised heel attic truss.
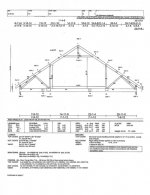
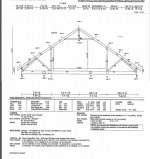
I have attached the truss the builder came up with. He did state that "These truss are spaced 24" OC. If we closed the spacing to 19" OC it would add 4 additional truss but would add more strength and stability."
I want to minimize bounce, but I am not planning on storing engine blocks or putting a waterbed or pool table or anything like that up there. Initially it will be for storage, but might end up being a hang out space/office.
I am not an expert on reading truss diagrams, let alone have the experience to translate the numbers to real world experience.
Any help appreciated!
Thanks!
So I am in the final stages of planning my 48 wide x 30 deep garage that will have 18' of scissor truss and 30' of attic truss.
The scissor portion will have 12' walls and the attic truss portion will have 10' walls using a raised heel attic truss.
I have attached the truss the builder came up with. He did state that "These truss are spaced 24" OC. If we closed the spacing to 19" OC it would add 4 additional truss but would add more strength and stability."
I want to minimize bounce, but I am not planning on storing engine blocks or putting a waterbed or pool table or anything like that up there. Initially it will be for storage, but might end up being a hang out space/office.
I am not an expert on reading truss diagrams, let alone have the experience to translate the numbers to real world experience.
Any help appreciated!
Thanks!