

You are using an out of date browser. It may not display this or other websites correctly.
You should upgrade or use an alternative browser.
You should upgrade or use an alternative browser.
attic vs cathedral ceiling in custom attached garage
- Thread starter NES
- Start date
Dick in Wisconsin
Well-known member
Depends.
How high will the ceiling be? (If its high enough, you have plenty of head room)
Do you want to put in a lift? (Unless the flat ceiling is really high, probably will need a cathedral ceiling)
Do you want extra store? (Attic is the way to go)
I have a combination of cathedral and attic. Someday I might put in a lift.
I found out thought that the cathedral ceiling compounds construction for EVERYTHING related to the ceiling ... trusses, vapor barrier, insulation, putting the finish surface on, wiring it for lights, putting the lights up, etc. The work and costs just cascade.
How high will the ceiling be? (If its high enough, you have plenty of head room)
Do you want to put in a lift? (Unless the flat ceiling is really high, probably will need a cathedral ceiling)
Do you want extra store? (Attic is the way to go)
I have a combination of cathedral and attic. Someday I might put in a lift.
I found out thought that the cathedral ceiling compounds construction for EVERYTHING related to the ceiling ... trusses, vapor barrier, insulation, putting the finish surface on, wiring it for lights, putting the lights up, etc. The work and costs just cascade.
CJDave S
New member
I'm in the process of building a garage addition with a cathedral ceiling. You are correct that there are issues you wouldn't have if I made the ceiling flat, but I want to put a lift in and it's the only way I can get the height I need. Mostly it just takes more time to put up drywall and finish. I'm figuring I will need more light fixtures to properly light all that space.
If I were to go with an attic have floor to ceiling be 10' tall. To make the roof pitch 10/12. Which would make for a nice attic. To make the garage 30' deep.
However it would be nice to double stack cars or lift a car all the way up.
Another idea I had is where I have 8' off to the one side of the garage door put an attic there. It would go 30' deep. Make the rest a cathedral ceiling.
However it would be nice to double stack cars or lift a car all the way up.
Another idea I had is where I have 8' off to the one side of the garage door put an attic there. It would go 30' deep. Make the rest a cathedral ceiling.
zigzagfrog
Active member
I like the split attic idea. It might be hard to get stuff out of a narrow storage attic 30' deep tho. How about a loft on the back gable end at whatever depth you like to accommodate a lift upfront?
sean Buick 76
Well-known member
Hi there, just an idea based on what I am doing... I wanted enough height for having a 4 post lift to both work on cars and trucks and store one underneath however I was trying to avoid having 12 foot high walls all around. On a super tight budget I planned it out so that only my center area (12 feet wide by 26 feet deep) has a 12 foot height and the rest of the shop is lower. I am going to have 4 posts inside the shop however this could be avoided by using laminated 26 foot beams.
Then to gain more length for the center working bay I am adding a 10 foot extension to give a total depth of 36 feet....
Just ideas, this was a really low cost way for me to get a decent area to work.
Then to gain more length for the center working bay I am adding a 10 foot extension to give a total depth of 36 feet....
Just ideas, this was a really low cost way for me to get a decent area to work.
Attachments
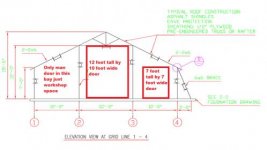
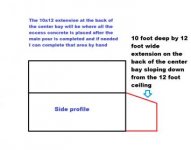
I'd rather have the attic space and use that area to vent out the heat in the summer.
laser3kw
Well-known member
I have both, I have a 30 x 40 x 12. I had the contractor install scissor trusses the first 16 (x30) feet for the "bay" area . That gives me the cathedral ceiling if I need to install a lift. The remaining 24 feet has attic trusses that give me a 10 ceiling over the "shop" area with a attic space above for storage. The attic space is about 5 and a half feet in height. I have the entire ceiling area insulated and covered with sheet rock (ceiling rated) and the attic area also has 3/4 t&g floor.
A lot depends on your footprint for the building. With a loft you need to plan for a staircase, which consumes some floor area and needs to be oriented for access. Then with it being attached, there may be even more restrictions on stair placement. Want a high garage ceiling? Then the stairs to the loft take up even more room with more steps.
That was what I had to deal with in designing my attached 32x24 with loft. I was still able to have an 11' ceiling and a 4-post lift. Here's the result:
http://www.garagejournal.com/forum/showthread.php?t=200759
That was what I had to deal with in designing my attached 32x24 with loft. I was still able to have an 11' ceiling and a 4-post lift. Here's the result:
http://www.garagejournal.com/forum/showthread.php?t=200759
Last edited:
rburke65
Well-known member
Well I really like my attic. As suggested, do both!
Another vote for both. I have a small detached garage (18x24 pole barn) and I went the combo route.....set the collar ties at a height that gave me enough room for a low attic for storage (around 4' high). The ceiling height in the garage is only 9'7".....which is not enough for a lift, but it is enough for a gantry crane (i.e., I can lift the body off of a Corvette).
Kevkx125
Well-known member
Go for both.
