

Hey everybody, hoping to get some feedback for my barn/workshop that I'm in the midst of designing. I'm located in Upstate NY.
Primary use would be a hobby woodshop and some storage. Possibly the occasional quick car project but it would mainly be set up for a woodshop as I already have a two bay garage for vehicles. I currently have an architect working on some designs for separate porches on my house so he threw these plans together for me for the barn. I'll eventually insulate it. The drawings show it tall, I am debating on a loft. We're not settled on the siding shown in the drawings, we'd like it to look more of a barn than a garage and I'm trying to stay away from garage style doors. The overhang is mainly for storing an 18' bowrider boat- I'm not sure if we will enclose that or keep it open as shown but we will probably have that stone versus a slab.
Once we get the idea down on paper I'm going to price out construction, pole barn vs. stick frame so while these are obviously drawn with full foundations and stick built, I may switch to a pole building. Most of the work will be self performed or done with some help.
I have to apply for two variances with the town, so I'd like to firm up the plans as tightly as possible before the paperwork starts rolling (the town is a little strict on buildings so hopefully I'll be able to do the building). The variances are for: (1) accessory building taller than 15' and (2) an accessory building located between the front of the house and the road.
Just looking for some feedback at this point as well as any other things to consider. Thanks!
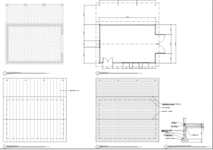
Primary use would be a hobby woodshop and some storage. Possibly the occasional quick car project but it would mainly be set up for a woodshop as I already have a two bay garage for vehicles. I currently have an architect working on some designs for separate porches on my house so he threw these plans together for me for the barn. I'll eventually insulate it. The drawings show it tall, I am debating on a loft. We're not settled on the siding shown in the drawings, we'd like it to look more of a barn than a garage and I'm trying to stay away from garage style doors. The overhang is mainly for storing an 18' bowrider boat- I'm not sure if we will enclose that or keep it open as shown but we will probably have that stone versus a slab.
Once we get the idea down on paper I'm going to price out construction, pole barn vs. stick frame so while these are obviously drawn with full foundations and stick built, I may switch to a pole building. Most of the work will be self performed or done with some help.
I have to apply for two variances with the town, so I'd like to firm up the plans as tightly as possible before the paperwork starts rolling (the town is a little strict on buildings so hopefully I'll be able to do the building). The variances are for: (1) accessory building taller than 15' and (2) an accessory building located between the front of the house and the road.
Just looking for some feedback at this point as well as any other things to consider. Thanks!