To avoid these ads, REGISTER NOW!

bathroom framing options

jpcjguy

Well-known member
Joined
Jan 6, 2014
Messages
1,480
Location
Richmond, VA
Hi all,

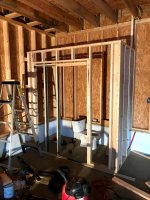
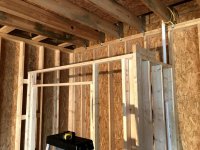
So I just framed up my 1/2 bathroom in my detached garage. Going to have a 28" pocket door. Question about the right way to frame the ceiling. My initial thought was to use 2x4 to span from the door wall to the exterior wall by having the 2x4 rest on the door wall and then use 2x6 blocking between the studs and use a simpson hanger on that.(see pic) This way gives me a nailing platform for the bathroom ceiling and the wall. Any other way that is easier? I will have about 21" between the top of the bathroom and the ceiling of the garage. Might put the 6 gallon water heater on top (15" height) as I can put it in a pan and drain right into the drain/vent stack.
New to framing - am I missing something?

Thanks,
 

Attachments

  • bathroom_framing.jpg
    bathroom_framing.jpg
    155.9 KB · Views: 85
  • bathroom_framing2.jpg
    bathroom_framing2.jpg
    107.2 KB · Views: 74
  • bathroom_framing3.jpg
    bathroom_framing3.jpg
    115.5 KB · Views: 82
To avoid these ads, REGISTER NOW!

LXCam

ALLIANCE MEMBER
Joined
Apr 23, 2013
Messages
19,200
Location
AZ
Run the 2x6 full length nailed to the face of the studs as a ledger. Also double up your top plate before you do and make sure you overlap the corner. Btw if you’re using 2x4 for the joists, you only need the same for the ledger.
 
Last edited:

The Cobbler

Super Moderator
Staff member
Joined
Oct 24, 2013
Messages
25,967
Location
Niagara Region, Ontario, Canada
nail a ledger board to the studs . fasten your 2x4 to that . use hangers . the outside end, nail a 2x4 to the joists flush with the edge of the stud wall.
if you run the 2x4 on the short dimension, you need to beef up your framing at the door opening , as it would be considered load bearing. as above, you should use 2 top plates , unless you land your joists directly on top of the wall studs
 
OP
J

jpcjguy

Well-known member
Joined
Jan 6, 2014
Messages
1,480
Location
Richmond, VA
So how does support for drywall work? Also with nailing a full length ledger board, I longer have a flush wall because of the thickness of the 2x,correct? What am I missing?
Oh and as for load bearing, there is only 2ft clearance and it is 8ft off the ground, so minimal weight would be up there...
 
Last edited:

The Cobbler

Super Moderator
Staff member
Joined
Oct 24, 2013
Messages
25,967
Location
Niagara Region, Ontario, Canada
the bottom of the ledger board is flush with the bottom of the 2x4
the 2x4 joists lay on top of your stud wall. the drywall fastens to the 2x4 joists on the ceiling
the drywall fastens to the 2x4 framing.
I'm not sure if I understand your question.
 
OP
J

jpcjguy

Well-known member
Joined
Jan 6, 2014
Messages
1,480
Location
Richmond, VA
Ok,so the bottom of the ledger board is flush with the bottom of the 2x4 joists that span across to on top the the door wall. That gives the ceiling drywall continuous support/nailing surface, but the wall drywall is only supported at the vertical stud.
I guess that no different than a "standard wall" where the vertical wall has the continuous nailing surface (double top plate) and the ceiling drywall is only supported on the joists.
 
To avoid these ads, REGISTER NOW!

The Cobbler

Super Moderator
Staff member
Joined
Oct 24, 2013
Messages
25,967
Location
Niagara Region, Ontario, Canada
you have a top plate (or 2) horizontal along the tops of your wall studs. the ceiling drywall is on the underside of the ceiling joists . so the ceiling drywall does not have solid contact along the edge, but thats OK.
 
OP
J

jpcjguy

Well-known member
Joined
Jan 6, 2014
Messages
1,480
Location
Richmond, VA
you have a top plate (or 2) horizontal along the tops of your wall studs. the ceiling drywall is on the underside of the ceiling joists . so the ceiling drywall does not have solid contact along the edge, but thats OK.
The ceiling drywall will have solid contact on the 2 ledger walls (exterior walls) whereas the walls will not. Inverse for the 2 walls with the top plate. Guess that is fine....
I am also thinking there is really not a need for a double top plate. Very little load in that 2 ft space. Not like I am stuffing engine blocks up there
 

jkuro

Well-known member
Joined
Apr 28, 2009
Messages
552
Why make it hard. Just extend your new wall up to the existing ceiling joists.
 

Joemctag

Well-known member
Joined
Aug 11, 2017
Messages
813
Location
Outside raleigh nc
Looks good. You’re going to have at least the weight of yourself up there working. Rather than undoing some of your framing to put in a header over the wide door-and-pocket opening, why not, after your ceiling joists and a 2x4 band board are in place, sheet the whole outside of that wall with 7/16 osb or something. That will really strengthen it and not just the header area. Then your Sheetrock or whatever.
 

Joemctag

Well-known member
Joined
Aug 11, 2017
Messages
813
Location
Outside raleigh nc
If you did like I suggested, a standard depth door frame would work without the added Sheetrock thickness. Or you could do a little extra trim work. I’d still glue and screw the osb instead of tearing apart your framing. Why go backwards?
 
OP
J

jpcjguy

Well-known member
Joined
Jan 6, 2014
Messages
1,480
Location
Richmond, VA
Thanks for the feedback. I ended up putting up the ledger boards on the exterior walls and put 3 2x4s across the short side (2 ft on center) using hangers on the ledger board and on top of the pocket door wall. I put a small piece of 1/2" osb I had laying around and was able to sit on it with hardly any deflection - that is a 230ish lb load in a small area. Good enough. Reality is that area is only about 21" high, so storage for coolers, packs of shop towels, etc. light stuff. I am not going to be planning on lifting 200+ lbs up 8ft to that area.
 
To avoid these ads, REGISTER NOW!
Top Bottom