jpcjguy
Well-known member
Hi all,
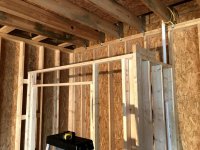
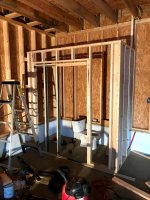
So I just framed up my 1/2 bathroom in my detached garage. Going to have a 28" pocket door. Question about the right way to frame the ceiling. My initial thought was to use 2x4 to span from the door wall to the exterior wall by having the 2x4 rest on the door wall and then use 2x6 blocking between the studs and use a simpson hanger on that.(see pic) This way gives me a nailing platform for the bathroom ceiling and the wall. Any other way that is easier? I will have about 21" between the top of the bathroom and the ceiling of the garage. Might put the 6 gallon water heater on top (15" height) as I can put it in a pan and drain right into the drain/vent stack.
New to framing - am I missing something?
Thanks,
So I just framed up my 1/2 bathroom in my detached garage. Going to have a 28" pocket door. Question about the right way to frame the ceiling. My initial thought was to use 2x4 to span from the door wall to the exterior wall by having the 2x4 rest on the door wall and then use 2x6 blocking between the studs and use a simpson hanger on that.(see pic) This way gives me a nailing platform for the bathroom ceiling and the wall. Any other way that is easier? I will have about 21" between the top of the bathroom and the ceiling of the garage. Might put the 6 gallon water heater on top (15" height) as I can put it in a pan and drain right into the drain/vent stack.
New to framing - am I missing something?
Thanks,