To avoid these ads, REGISTER NOW!

"Best"(?) roof vents.

ms fowler

Well-known member
Joined
Jun 27, 2012
Messages
450
Location
Littlestown, PA _ 6 miles south of Gettysburg
I have a 30X40 garage with soffit vents, but the previous owner did not install any other roof vents. I am preparing to insulate. I do not want to use a ridge vent. What other vents do you guys recommend? I live hear Gettysburg, PA. Summer temps get close to 100 (way more in the attic) and we get a couple of feet of snow in the winter.
What is my best choice?

Thanks
 
To avoid these ads, REGISTER NOW!

Mustang1167

Well-known member
Joined
Aug 29, 2011
Messages
949
Location
Pittsburgh, PA
It's probably going to have a lot to do with how you building is constructed. I use gable vents on my house and garage because the way they were built doesn't not allow me to use the soffit and ridge vent combo. I also have a large amount of crosswind so the gables work fairly well. If you have a decent amount of wind and do not care about the look you could put in the turbine spinning vents.
 

Cyberbear

Well-known member
Joined
Nov 23, 2013
Messages
1,524
Location
California
I used both soffit and gable end vents for my building. This provides natural convection for ridding the hot air during summer months. I also have the option of shutting the gable vents during winter or very windy days to keep the dust out. I have a simple hinged plywood door/cover that latches in place. I'm using 12' walls and a 5:12 pitch.
 

Falcon67

Well-known member
Joined
Jun 11, 2009
Messages
18,371
Location
Merkel, TX
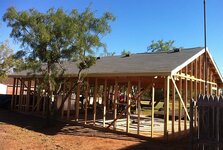
I had thought it would have been better to use a ridge, but the rain and storms we've had this year would likely have been an issue. I used static vents, I think requiring 9" holes, on both the shop and the house. Works. The house had soffit vents and nothing on the roof, adding 5 of those cut 30F out of the attic. The house wanted to vent so bad that when I cut the first hole for a vent, the 9" plug of decking and shingles blew backwards out of the hole.

Roof16.jpg
 
Last edited:

Stevo67

Active member
Joined
May 29, 2016
Messages
25
Location
Singleton NSW
Have you considered a solar powered option?
I put a solar extraction fan on my garage roof in Townsville, ahh, no snow in North Queensland (but we do get cyclones!)
 

ilovevocs

Well-known member
Joined
Jun 26, 2009
Messages
1,966
Location
Toledo, Ohio
The most efficient and functional form of ventilation is a soffit to ridge passive ventialation system.

If you have vented soffits, add some lamanco 750's. Lots if info on google on how to design the system properly.

If you do the math on the ridge vents they seldom provide a sufficient amount of air flow.

Never combine different forms of intake or exhaust as they will short circuit the flow.
 

bczygan

Well-known member
Joined
Nov 4, 2009
Messages
22,002
Location
DETROIT! Arsenal of Scrappers
I have a 30X40 garage with soffit vents, but the previous owner did not install any other roof vents. I am preparing to insulate. I do not want to use a ridge vent. What other vents do you guys recommend? I live hear Gettysburg, PA. Summer temps get close to 100 (way more in the attic) and we get a couple of feet of snow in the winter.
What is my best choice?

Thanks

When you say you are going to insulate, you do mean at the ceiling, right?

Bill
 

DC73

Well-known member
Joined
Dec 27, 2014
Messages
1,627
Location
Lubbock TX
Powered vents would be my second choice, after ridge vents.

The house wanted to vent so bad that when I cut the first hole for a vent, the 9" plug of decking and shingles blew backwards out of the hole.

Falcon's experience is why powered vents are unnecessary and a waste of money. It's actually been proven that in well insulated homes, power vents consume more energy than they save.

DC
 

Conniptor

Active member
Joined
Nov 23, 2015
Messages
31
Location
South Jersey
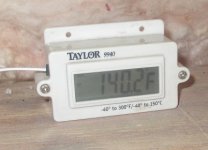
My ridge vents must not be open enough - I can see plenty of daylight coming thru the soffit vents, but this is what I measured in the attic while installing recessed lights this weekend! :eek: NOT comfy work...
 

Attachments

  • IMG_6463cropped2.jpg
    IMG_6463cropped2.jpg
    46.8 KB · Views: 68

ilovevocs

Well-known member
Joined
Jun 26, 2009
Messages
1,966
Location
Toledo, Ohio
My ridge vents must not be open enough - I can see plenty of daylight coming thru the soffit vents, but this is what I measured in the attic while installing recessed lights this weekend! :eek: NOT comfy work...


1. Most contractors don't cut the ridge to sufficient width.

2. Ridge vents don't flow allot to begin with.
People like the way they look but they are not sufficient for most applications.

3. Most contractors don't understand that ventilation needs to be designed for proper balance and air flow. They just vent the soffits and stick some form of vent at the ridge and call it a day..


Sent from my iPhone using Tapatalk
 

CNGsaves

Well-known member
Joined
Sep 26, 2012
Messages
13,233
Location
KS and OK
^ ^ ^ Exactly. Most contractors are always just get it done . . quick & dirty. I've never liked ridge vents . . . especially if that is only venting.

OP . . . if you have full sun exposure on roof section where you'll add vents, then you might consider one whirly bird as it will draw out lots of heat. I'd just use passive turtle vents every 5 ft for rest of roof.

Before you finish it all up, PLAN AHEAD and put in baffles for your soffet vents if you will use blown in attic insulation later. Also, finish all electrical for ceiling lights, external light fixtures, etc. . . BEFORE. . . you put in all the insulation.
 
To avoid these ads, REGISTER NOW!

kbs2244

Well-known member
Joined
Nov 11, 2006
Messages
14,065
The original construction on mine was eight (four per side) 4x12 soffit inlets and 5 square ones for exit.
This is on a 25 x 50 foot roof.

When I re-roofed I put in ridge for more exit volume and added four more soffits per side.

Even with all that I get so much flow that I have to broom off the soffit inlets from seeds from a cotton wood tree every year.
They get sucked onto the screens.
That means a lot of air is being moved.

By any formula I am over vented, but I need more to slow down the air speed.

It is a black roof though.
 

CNGsaves

Well-known member
Joined
Sep 26, 2012
Messages
13,233
Location
KS and OK
Thank you all.
The ridge of the roof runs almost perfectly East-West so I get plenty of sun on it.
I am leaning toward the wind turbine...on the side that I don't see from the house.

^ ^ ^ ^ That sounds like good plan. :thumbup:

If you've never cut in a vent before, be sure to . . . .
. . . MEASURE TWICE (. . . hell 3 or 4 times) and cut once !! ;) Be sure to measure and mark all your rafter layout first, and cut in vent holes between the rafters. Put the turtle vents a little bit down slope so not visible from the front view of house.

Couple more suggestions, make sure all your vents (especially whirly bird) have fine screen so critters like mice can't crawl in attic with these new roof penetrations. When installing vent, smear tar around entire underside perimeter so that you are nailing through tar. Only nail near edge of vent flashing through that tar. Good luck.
 

Falcon67

Well-known member
Joined
Jun 11, 2009
Messages
18,371
Location
Merkel, TX
Wind turbin would be fine - until it gets beat to hell with hail and either stops spinning or goes into "sonar" mode - TINK...TINK....TINK - like the one on the house behind us.
 

stikman56

Well-known member
Joined
Jun 12, 2014
Messages
3,127
1. Most contractors don't cut the ridge to sufficient width.

2. Ridge vents don't flow allot to begin with.
People like the way they look but they are not sufficient for most applications.

3. Most contractors don't understand that ventilation needs to be designed for proper balance and air flow. They just vent the soffits and stick some form of vent at the ridge and call it a day..


Sent from my iPhone using Tapatalk


Not true. Ridge vents flow a lot when used properly. They're designed to be used when you have soffit vents. It runs a continuos air flow up the inside of the roof in theory.
 

matt_i

Well-known member
Joined
Mar 14, 2008
Messages
10,752
Location
SE Michigan
Its not too hard to design, each piece of ridge vent has a "square inch of flow area per linear foot" rating. One equalizes that with the same number applied to soffit venting and all is good. If a new build not hard to do, my guess is anyone reroofing would put in a ridge vent at a competitive price but nearly nobody would know (or want to pay for) the need and price to assess and possibly change the soffit venting strategy.
 

RobSmith

Banned
Joined
Feb 5, 2009
Messages
562
Location
NSW Australia
I like the "whole house" system..a big fan in the gable part of the back wall that ***** all the hot air out up through the garage. Sort out a temp switch for on - off and maybe a timer and its just what I have. My fan comes on when it gets hot in the crown...and turns off when its cool. The timer makes sure it doesn't run through the night.
 

ilovevocs

Well-known member
Joined
Jun 26, 2009
Messages
1,966
Location
Toledo, Ohio
Not true. Ridge vents flow a lot when used properly. They're designed to be used when you have soffit vents. It runs a continuos air flow up the inside of the roof in theory.


Yes, when you have intake vents exhaust vents are required to complete a functional system.

The point I have and continue to make is that in typical applications housing attic volumes are too great to vent with a ridge vent. The flow is insufficient, Slant back vents are often the only way to design a properly vented soffit to ridge ventilation system.

Where did you get your architecture degree? I received my masters from the Southern California institute of architecture and I'm a second generation roofing contractor. These are not my opinions, they are well known and understood industry facts.


Sent from my iPhone using Tapatalk
 

justanengineer

Well-known member
Joined
Apr 5, 2011
Messages
7,722
Location
Motor City
The point I have and continue to make is that in typical applications housing attic volumes are too great to vent with a ridge vent. The flow is insufficient, Slant back vents are often the only way to design a properly vented soffit to ridge ventilation system.

Not even remotely true. Ridge and soffit vents are the preferred choice in wet and windy climates like here in the NEUS. Deck vents of any variety OTOH are the least desirable solution bc of eventual failure issues. They also commonly short-circuit the soffit-ridge combo and/or provide too much flow.

JMO but many folks get way too caught up with temperature and flow. In reality your attic should be a bit hot in summer with a very slight, almost unnoticeable but consistent breeze. The goal is to let moisture escape without letting the outside elements in, vent too much and you'll see snow/rain/dust coming in constantly and also issues with shingles and sealing.
 

ilovevocs

Well-known member
Joined
Jun 26, 2009
Messages
1,966
Location
Toledo, Ohio
Not even remotely true. Ridge and soffit vents are the preferred choice in wet and windy climates like here in the NEUS. Deck vents of any variety OTOH are the least desirable solution bc of eventual failure issues. They also commonly short-circuit the soffit-ridge combo and/or provide too much flow.


JMO but many folks get way too caught up with temperature and flow. In reality your attic should be a bit hot in summer with a very slight, almost unnoticeable but consistent breeze. The goal is to let moisture escape without letting the outside elements in, vent too much and you'll see snow/rain/dust coming in constantly and also issues with shingles and sealing.


They may be the preferred but the point I'm making still stands.

I'm going to say it again. In many applications ridge vents do not provide sufficient flow and it can be due to several factors. Lack of ridge, poor installation, ect. Furthermore in many applications the ridge is not sufficient to vent the attic space. Roof designs keep getting more complex, architecture is a commodity more than ever, and hips increase in popularity over gables. Ridges are shrinking in present design trends.


Short circuiting occurs in unbalanced systems and systems with mixed forms of intake or exhaust.

This is getting to be a HF vs snap on argument.

Furthermore the "feel" your talking about is a properly designed ventilation system where convection creates air flow and heat energy from the roof assembly is transferred to the attic air and out the exhaust.

Also, if your getting snow and rain through your vents you have insufficient intake. So yes maybe it's over vented / imbalanced but it's not due to moving to much air through the attic.

Unless you have seen it sucked through the intakes from excessive flow, if you see that happen please post a video.

We can agree that their are guidelines that dictate design and if adhered to regardless of the passive vent chosen it will work.


Sent from my iPhone using Tapatalk
 
To avoid these ads, REGISTER NOW!
Top Bottom