petebob
Well-known member
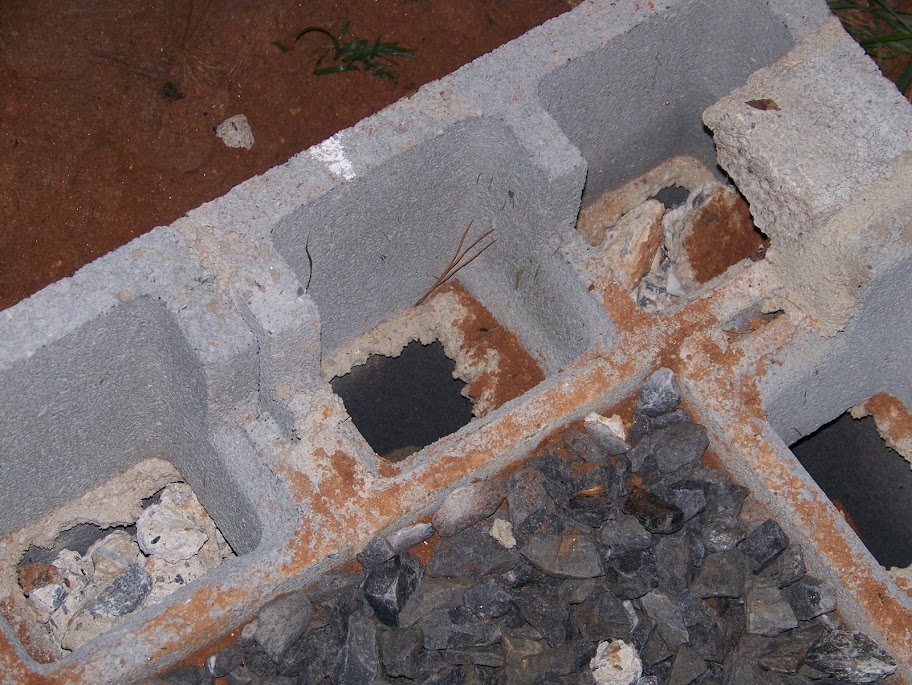
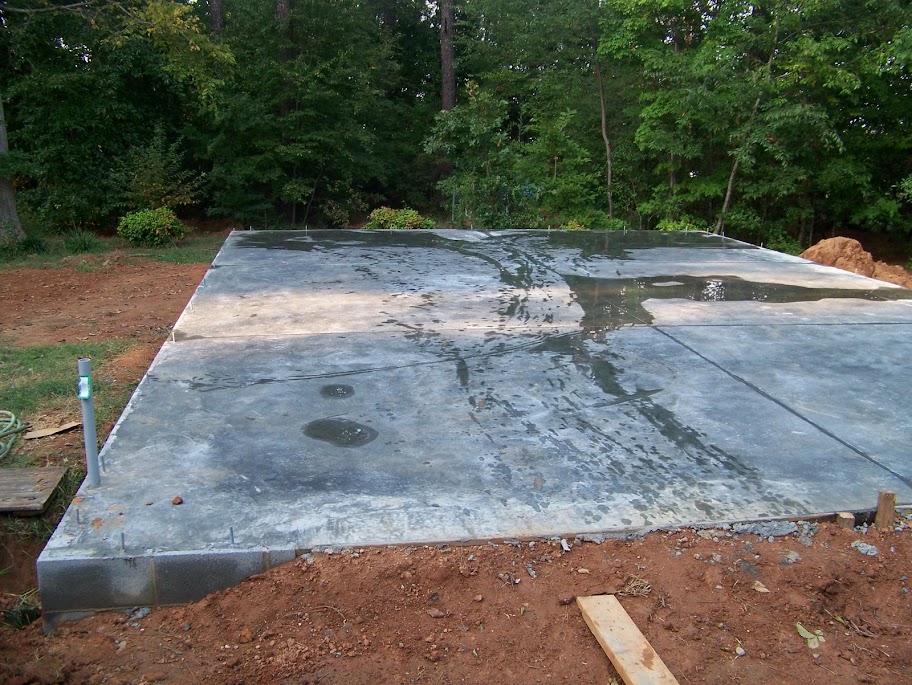
Hello, I just stumbled across this site. I've seen some very impressive projects here. I'm just beginning to build a 24x36 single story garage at my house. I'm going to use 8" block for the foundation, up to 3 rows above the floor with 2x4 walls. I'm wondering what is the best way to frame for the overhead doors . I can't seem to find any decent pictures that show how others have done this. If the door framing is inside the block, that would leave a large gap to fill between the door and the wall. Seems like it would look odd, too....
Thanks in advance for any help.
. I can't seem to find any decent pictures that show how others have done this. If the door framing is inside the block, that would leave a large gap to fill between the door and the wall. Seems like it would look odd, too....Thanks in advance for any help.