To avoid these ads, REGISTER NOW!

Electric Blocking installation

VietGnome

Well-known member
Joined
Feb 12, 2026
Messages
240
Location
Atlantic Canada
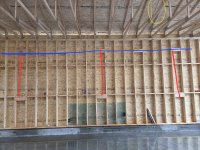
Rainy day here so I'm stuck inside getting leaked on trying to be busy. Looking at finishing up all the blocking. Adding blocks for my proposed outlet locations and switches.

Plan to run surface mounted EMT around the circumference on the upper walls and do drops down to each outlet.

How high should I run that top course? I have the blocking 1.5ft down from the top plate. Wondering if I should run it higher, or install another 2x6 block above it for future runs?

What else should I look into adding blocking for while Im here?

Ill likely use sections of unistrut between studs later for mounting shelves, etc. And plan to add tons of blocking in the ceiling for outlets, extension cord/hose reels, etc.20260803_125739.jpg
 
To avoid these ads, REGISTER NOW!

bob smith1

Well-known member
Joined
Jul 2, 2026
Messages
129
Too late now but you literally just put blocking "wherever". Those OSB panels should have been vertical with the blocking at the seam to complete all 4 sides of the shear panels. In a rough stiffness calculation here, you have literally about 50% of the normal stiffness in a proper built home.

If you want some of that back, you would have to block each seam, then nail the OSB to it ON PROPER SCHEDULE! The nail schedule is very important.
 
OP
V

VietGnome

Well-known member
Joined
Feb 12, 2026
Messages
240
Location
Atlantic Canada
Are you running any air lines?
It's not an immediate plan but I would like to plumb it with air eventually. Even just to a large hose on the wall or ceiling for easy access.

Too late now but you literally just put blocking "wherever". Those OSB panels should have been vertical with the blocking at the seam to complete all 4 sides of the shear panels. In a rough stiffness calculation here, you have literally about 50% of the normal stiffness in a proper built home.

If you want some of that back, you would have to block each seam, then nail the OSB to it ON PROPER SCHEDULE! The nail schedule is very important.
I'm not super sure what you're talking about? Sheathing can run horizontal or vertical, I did nail on a proper schedule. The bridging i think you're taking about is added after the wall is up and sheathed and adds rigidity and stiffness. The only requirements for it are the number of rows depending on wall height.
 

bob smith1

Well-known member
Joined
Jul 2, 2026
Messages
129
It's not an immediate plan but I would like to plumb it with air eventually. Even just to a large hose on the wall or ceiling for easy access.


I'm not super sure what you're talking about? Sheathing can run horizontal or vertical, I did nail on a proper schedule. The bridging i think you're taking about is added after the wall is up and sheathed and adds rigidity and stiffness. The only requirements for it are the number of rows depending on wall height.
Ok, I just do this for a living...... I've had countless convos with "contractors", even code officials.
 

jack stand

Well-known member
Joined
Feb 29, 2012
Messages
3,389
Location
Lakes Region Maine
Ok, I just do this for a living...... I've had countless convos with "contractors", even code officials.
I've seen that in New England that they lay the sheathing horizontally where everything down in the mid Atlantic region it's always vertical.
My rationale is that there's simply no large home building projects here. I've asked good sized suppliers here for 4x9 or 4x10 sheathing and get looked at like I had 2 heads, never heard of it!
It's commonplace down south with taller ceilings. My discussions on this here in Maine is when sheathing a wall just before it's raised up they let the first sheet overhang the bottom plate of the wall the width of the floor assembly for a good tie. Makes perfect sense to me if you only have 4x8 sheets available.
Can you explain to me how there's a 50% difference in the racking/shear ability between the orientation of a 4x8 sheet. 👍
 
OP
V

VietGnome

Well-known member
Joined
Feb 12, 2026
Messages
240
Location
Atlantic Canada
Ok, I just do this for a living...... I've had countless convos with "contractors", even code officials.
Fantastic. I also built this with a red seal carpenter who also does this for a living. Code and standards varies location to location. And I assume I'm not even in the same country as you.


Are you mounting the pipe to the studs?
Why you don't put the wires in the wall while you have the opportunity is curious.
Looks like a great building!
I forgot to include in the OP, interior finish will be completely metal, and electric will be surface mounted.

Much easier to add circuits as required, and make any changes, etc. If I did in wall I would need to run every possible circuit I could want before I insulate, etc.

Pipe will likely mount to the studs, and the vertical oriented blocking is for outlets down low, and the higher ones are for mounting a junction box at each drop.
 

bob smith1

Well-known member
Joined
Jul 2, 2026
Messages
129
I've seen that in New England that they lay the sheathing horizontally where everything down in the mid Atlantic region it's always vertical.
My rationale is that there's simply no large home building projects here. I've asked good sized suppliers here for 4x9 or 4x10 sheathing and get looked at like I had 2 heads, never heard of it!
It's commonplace down south with taller ceilings. My discussions on this here in Maine is when sheathing a wall just before it's raised up they let the first sheet overhang the bottom plate of the wall the width of the floor assembly for a good tie. Makes perfect sense to me if you only have 4x8 sheets available.
Can you explain to me how there's a 50% difference in the racking/shear ability between the orientation of a 4x8 sheet. 👍
As an engineer, the term is called free edge buckling, and it's due to the shear flow in a shear panel, in an unsupported perimeter area.

Will it fall down? Probably not! But there is nothing quite as shitastic as unknowingly building an inferior product.

If you want an example of this, grab a piece of paper, lay on table horizontally, with hand, push up on left edge of paper, and down on the right. You will see the center 'buckle'. This also creates tension/compression zones that will work to loosen the nails in unsupported areas over time. The blocking solves all of this. It also helps to lock the individual panels from "panel slip", which is small movement in the seam. We fight this in the steel paneling of metal buildings.

Can the panels work horizontally? Technically yes, but just look at how many block lines he just created? There is also tremendous gain by offsetting seams. Look at how a "pro" building is sheathed. Always offset.

Anyway, doesn't mean it's a total loss, but little details can really optimize! We have a single screw that largely increases panel stiffness in steel panels! A single screw!
 
OP
V

VietGnome

Well-known member
Joined
Feb 12, 2026
Messages
240
Location
Atlantic Canada
As an engineer, the term is called free edge buckling, and it's due to the shear flow in a shear panel, in an unsupported perimeter area.

Will it fall down? Probably not! But there is nothing quite as shitastic as unknowingly building an inferior product.

If you want an example of this, grab a piece of paper, lay on table horizontally, with hand, push up on left edge of paper, and down on the right. You will see the center 'buckle'. This also creates tension/compression zones that will work to loosen the nails in unsupported areas over time. The blocking solves all of this. It also helps to lock the individual panels from "panel slip", which is small movement in the seam. We fight this in the steel paneling of metal buildings.

Can the panels work horizontally? Technically yes, but just look at how many block lines he just created? There is also tremendous gain by offsetting seams. Look at how a "pro" building is sheathed. Always offset.

Anyway, doesn't mean it's a total loss, but little details can really optimize! We have a single screw that largely increases panel stiffness in steel panels! A single screw!
My seams are infact offset, so I'm not sure what you're referencing in that regard. If I set vertical panels there would still be seams just at 8ft?

I'm not saying it's not a thing by any stretch of the woods but it seems to be the complete standard to lay sheathing horizontally here.

All my panels are nailed with proper nailing patterns, as per code.

The building isn't going to fall down by any stretch and im most regards is built above what code requires.
 

manwithtools

ALLIANCE MEMBER
Joined
Aug 24, 2015
Messages
14,468
Location
Lebanon, TN
As an engineer, the term is called free edge buckling, and it's due to the shear flow in a shear panel, in an unsupported perimeter area.

Will it fall down? Probably not! But there is nothing quite as shitastic as unknowingly building an inferior product.

If you want an example of this, grab a piece of paper, lay on table horizontally, with hand, push up on left edge of paper, and down on the right. You will see the center 'buckle'. This also creates tension/compression zones that will work to loosen the nails in unsupported areas over time. The blocking solves all of this. It also helps to lock the individual panels from "panel slip", which is small movement in the seam. We fight this in the steel paneling of metal buildings.

Can the panels work horizontally? Technically yes, but just look at how many block lines he just created? There is also tremendous gain by offsetting seams. Look at how a "pro" building is sheathed. Always offset.

Anyway, doesn't mean it's a total loss, but little details can really optimize! We have a single screw that largely increases panel stiffness in steel panels! A single screw!
You sir, really need to take your foot off the posting accelerator pedal for a bit. You are constantly making posts that you state as factual, when they just are not backed up by research. This post is a perfect example. An excerpt from Fine Homebuilding:

"Associate editor Matthew Millham responds: If all we’re talking about is shear, where the load is parallel to the wall, you’re right that there’s no difference in performance between vertical sheathing and horizontal sheathing with the edges blocked. But that’s just part of the story.

Structural sheathing panels have a “strength axis” that runs parallel with the panel’s length unless marked otherwise. On roofs and floors, sheathing is installed perpendicular to supports because this is the orientation that results in the strongest roof or floor. Wind loads perpendicular to a wall are similar to floor and roof loads, and installing sheathing horizontally makes walls better at resisting wind pressure.

One place this issue shows up is in the American Wood council’s Wood Frame Construction Manual (WFCM), where there’s a table for wall-sheathing requirements for wind loads. Here, it’s clear that horizontal sheathing outperforms vertical, especially at higher wind speeds. For example, in areas categorized as Exposure B— places where obstructions, such as suburban or wooded areas, temper the wind—a 3⁄8-in.-thick panel with a span rating of 24/0 (meaning it can be used on roofs with supports up to 24 in. on center, and not as floor sheathing) can handle three-second gusts up to 195 mph when installed horizontally on studs spaced 24 in. on center. Installed vertically, the same panel can only handle gusts up to 110 mph on the same stud spacing."

Link to the full article, including information on what the IRC requires. The Horizontal vs. Vertical Sheathing Debate
 

bob smith1

Well-known member
Joined
Jul 2, 2026
Messages
129
You sir, really need to take your foot off the posting accelerator pedal for a bit. You are constantly making posts that you state as factual, when they just are not backed up by research. This post is a perfect example. An excerpt from Fine Homebuilding:

"Associate editor Matthew Millham responds: If all we’re talking about is shear, where the load is parallel to the wall, you’re right that there’s no difference in performance between vertical sheathing and horizontal sheathing with the edges blocked. But that’s just part of the story.

Structural sheathing panels have a “strength axis” that runs parallel with the panel’s length unless marked otherwise. On roofs and floors, sheathing is installed perpendicular to supports because this is the orientation that results in the strongest roof or floor. Wind loads perpendicular to a wall are similar to floor and roof loads, and installing sheathing horizontally makes walls better at resisting wind pressure.

One place this issue shows up is in the American Wood council’s Wood Frame Construction Manual (WFCM), where there’s a table for wall-sheathing requirements for wind loads. Here, it’s clear that horizontal sheathing outperforms vertical, especially at higher wind speeds. For example, in areas categorized as Exposure B— places where obstructions, such as suburban or wooded areas, temper the wind—a 3⁄8-in.-thick panel with a span rating of 24/0 (meaning it can be used on roofs with supports up to 24 in. on center, and not as floor sheathing) can handle three-second gusts up to 195 mph when installed horizontally on studs spaced 24 in. on center. Installed vertically, the same panel can only handle gusts up to 110 mph on the same stud spacing."

Link to the full article, including information on what the IRC requires. The Horizontal vs. Vertical Sheathing Debate
First of all, you are citing a magazine editor for valuable P.E. content? Really? . That has to do with weak/strong axis deflection! I am not guessing, this is my field! Bunch of unblocked horizontal seams. The shear flow would have largely favored vertical!

Here is what you are missing, shear flow is NOT force normal to panel plane! When fully blocked, it matters very little as the panel acts as an "assembly".

I actually found a really good vid some can soak up, and before you try the "gotcha", go to 14:20 in the vid which helps show what I am saying. LOTS of blocking to get the same performance. And what is the down side of blocking? thermal bridging and labor!

Also note at 2:50, the "panel slip" I referred to. The REASON I make that point is offsetting or 'staggering' is a simple and effective method to drive shear through an adjacent panel and optimize stiffness.

When we talk "wind resistance", realize most construction is deflection driven, not strength, meaning your floppy wall might not fall down, but your drywall will hate you! But I don't take the "good enough" approach when such simple details help so much and cost nearly nothing.

 
Last edited:

manwithtools

ALLIANCE MEMBER
Joined
Aug 24, 2015
Messages
14,468
Location
Lebanon, TN
First of all, you are citing a magazine editor for valuable P.E. content? Really? .
Actually, I referenced that article, which cities reference to American Wood Councils' Wood Frame Construction Manual and the IRC if you take the time to read the linked article. I didn't attribute anything to an editor other than copying the text from the article. If you watch more of the Awesome Framer's videos (who I follow pretty closely) that you linked, you'll notice that he often travels to other areas of the country where he acknowledges that horizontal sheathing is acceptable practice for the region.

I believe if you go back and read the other posts, you'll see the OP staggered the sheathing. In Atlantic Canada as the OP is, they are not building shear walls for seismic reasons as they are in Oregon where AF is based. I'd venture to guess in the OP's area he more than meets code for nailing sheathing.

The OP's 2x6 framing with blocking as he has and staggered horizontal sheathing is just fine. His drywall will like him for a long time. :)
 
Last edited:

bob smith1

Well-known member
Joined
Jul 2, 2026
Messages
129
By your reasoning, why wouldn't the same apply to roof sheathing? Shouldn't it be run "vertical" ?
Strictly due to what manwithtools linked. Strong axis for normal plane deflection, WITHOUT blocking! As an example, weak vs strong axis, consider the difference of a 2x4 laying on its side vs on edge.

there is NOT a monumental difference in OSB stiffness though, but all materials in the wood world (even metal actually), must evaluate grain direction. Wood, even in plywood, has fibers and grain that change the behavior of the material. Plywood and OSB are purposely laid up in ways to optimize. Thus why when doing certain things with sheathing, the ply direction and each ply thickness matters based on loading direction.
 

bob smith1

Well-known member
Joined
Jul 2, 2026
Messages
129
Actually, I referenced that article, which cities reference to American Wood Councils' Wood Frame Construction Manual and the IRC if you take the time to read the linked article. I didn't attribute anything to an editor other than copying the text from the article. If you watch more of the Awesome Framer's (which I follow pretty closely) videos that you linked, you'll notice that he often travels to other areas of the country where he acknowledges that horizontal sheathing is acceptable practice for the region.

I believe if you go back and read the other posts, you'll see the OP staggered the sheathing. In Atlantic Canada as the OP is, they are not building shear walls for seismic reasons as they are in Oregon where AF is based. I'd venture to guess in the OP's area he more than meets code for nailing sheathing.
WS is "wind and seismic". Shear will not be vertical for wind. If you watch the panel slip in that vid, you will realize the importance of blocking and realize that his stagger matters none for horizontal shear force.

Will it live? Sure, but not as stiff as it should be.
 

carlaisle

Well-known member
Joined
May 14, 2022
Messages
399
Ignoring the vertical/horizontal installation bit, the salient point is that the horizontal seams in your sheathing are unsupported. Ideally, they should land on blocking where they would be properly nailed off, which would increase the strength of your structure. That being said, if structures in OP's area are routinely built in a similar manner and suffer no failures, I wouldn't lose any sleep.
 

bob smith1

Well-known member
Joined
Jul 2, 2026
Messages
129
Oh, I want to mention something important for the "horizontal install" of roof panels. part of the magic in that is what we call "multispan allowance", which means the more support members we can cross with a continuous panel, the stiffer it is for localized loading like foot traffic or a meteor. Other is understanding the stagger matters because shear is the roof diaphragm, which is in plane with the panels and lateral to the walls. if you rotated that roof plane into a wall, it would be vertical shear force, not lateral. It changes the application.
 
To avoid these ads, REGISTER NOW!

NightSky

Well-known member
Joined
Jun 29, 2024
Messages
609
Location
Southwest OH
Getting back to the original question... I notice in the pic that the upper blocking is on (what appears to be) 6' spacing while the lower blocking is on 12' spacing. Were you planning to add lower blocking to match the spacing of the upper?

Seems that this would give you more flexibility if the cost/labor is low at this point. For example, you may want to stagger air and power drops or add additional or different outlets in the future.
 

jack stand

Well-known member
Joined
Feb 29, 2012
Messages
3,389
Location
Lakes Region Maine
@bob smith1 thanks for the explanation. I'm seeing the engineer/field conflict here.
Engineers know the proventheories and the field knows what's working, probably with some economy (materials and/or labor) over the theory guys and there's a happy medium to be had. At least with our little homes and garages.👍
Anyone who's ever taken a building down without heavy equipment (chainsaws & crowbars) knows that even destroying 3 corners .... it's still standing. I've broken many chains and pulled a few bumpers off of pickups!🤣
 

bob smith1

Well-known member
Joined
Jul 2, 2026
Messages
129
It certainly has real lateral shear force when the walls perpendicular to it and the roof encounter significant wind loading. It's what keeps it from folding like a house of cards.
I hope you mean "shear resistance". The force is mother nature, we resist it. But no, if all the panel lines are lined up like the OP, lateral force such as wind will most certainly move those walls right in that shear line, and in the wind, you can actually watch it happen.


What **** more is the side effect of movement in that wall will stress other things. BUT, I already realize this is CAN, where they probably don't see so much wind, but rather snow load. Combination loading is a thing, and code prescribed, whether LRFD or ASD design.
 

bob smith1

Well-known member
Joined
Jul 2, 2026
Messages
129
@bob smith1 thanks for the explanation. I'm seeing the engineer/field conflict here.
Engineers know the proventheories and the field knows what's working, probably with some economy (materials and/or labor) over the theory guys and there's a happy medium to be had. At least with our little homes and garages.👍
Anyone who's ever taken a building down without heavy equipment (chainsaws & crowbars) knows that even destroying 3 corners .... it's still standing. I've broken many chains and pulled a few bumpers off of pickups!🤣
Oh trust me, the arguments will never die. I'm just one that also runs a welder and hammer. I'm in the trenches. I also realize most of the framers come with no math, and that does NOT fly. I don't guess, and the data is out there for anyone to use, but people would rather say, "that looks strong to me"....

There are also neck tie engineers that are embarrassing. You know, the ones that design cars that piss off every mechanic that ever breathes on them.

I realize the methods DIY uses, and as I always say, "it's never a problem......until it's a problem"... Then and only then, they don't like the answer....."tear it down and build it right, you can't fix it". This happens ALL the time on decks!
 

bob smith1

Well-known member
Joined
Jul 2, 2026
Messages
129
This is fun!! (Carpenter occasional framer here) .

Reading on this site, you would think buildings are blowing over more than in the story of The Three Little Pigs!?!! 🤣
I mean, by this description, we should never have advanced building science beyond the mud wall days because they didn't "blow over".
 

bob smith1

Well-known member
Joined
Jul 2, 2026
Messages
129
@VietGnome can you please post a picture of the outside of your wall sheathing, if in fact it's staggered?
You wanna judge that by the roof panels? Roof is compromised. Remember a "red seal" was involved........ I don't know why that term is a flex in CAN, but a read that a bunch.
 

Attachments

  • 20260803_125739.jpg
    20260803_125739.jpg
    1.4 MB · Views: 55

manwithtools

ALLIANCE MEMBER
Joined
Aug 24, 2015
Messages
14,468
Location
Lebanon, TN
You wanna judge that by the roof panels? Roof is compromised. Remember a "red seal" was involved........ I don't know why that term is a flex in CAN, but a read that a bunch.
Roof sheathing is questionable for sure. It certainly looks like the wall sheathing is staggered and breaks on studs.
 

larry4406

Well-known member
Joined
Jan 27, 2006
Messages
19,843
Location
Northern Virginia
@larry4406 , can you read through this thread and let us know how it's done in the real world (at least in Virginia area)
Dan - I will try to look at this on my desktop when time permits.

Work is greatly interfering with my personal life right now. I’ve 2 sites 45 miles apart and soon to add a 3rd. Something needs to give.

I have no experience with surface mounting of electrical or compressor piping.

Having brain fade, but a frequent poster here who built the most awesome paint booth and storage system with his bender showed electric conduit, air, and maybe others installed with unistruct; beautiful work.
 
OP
V

VietGnome

Well-known member
Joined
Feb 12, 2026
Messages
240
Location
Atlantic Canada
Getting back to the original question... I notice in the pic that the upper blocking is on (what appears to be) 6' spacing while the lower blocking is on 12' spacing. Were you planning to add lower blocking to match the spacing of the upper?

Seems that this would give you more flexibility if the cost/labor is low at this point. For example, you may want to stagger air and power drops or add additional or different outlets in the future.
Yeah I plan to add more low. I was just putting in a layout for what I planned originally. In the missing bays I'll likely add blocking either same 4' height, or drops low link you mentioned.

Ill definitely need to plan some air line drops as well.

@VietGnome can you please post a picture of the outside of your wall sheathing, if in fact it's staggered?
be7e4050-99b0-4eb7-936b-d4323bdcabd6.jpg
 
OP
V

VietGnome

Well-known member
Joined
Feb 12, 2026
Messages
240
Location
Atlantic Canada
You wanna judge that by the roof panels? Roof is compromised. Remember a "red seal" was involved........ I don't know why that term is a flex in CAN, but a read that a bunch.

Roof sheathing is questionable for sure. It certainly looks like the wall sheathing is staggered and breaks on studs.
What is questionable? Both roof and walls are staggered.
 

manwithtools

ALLIANCE MEMBER
Joined
Aug 24, 2015
Messages
14,468
Location
Lebanon, TN
I have no experience with surface mounting of electrical or compressor piping.
Understood Larry, this discussion diverged into a debate between vertical and horizontal application of sheathing. That is the topic I was seeking your input on, not the post's original title.

Just curious what you folks do in your builds?
 

bob smith1

Well-known member
Joined
Jul 2, 2026
Messages
129
I thought that might be the case after looking more closely at the pictures! Good for you! We might have to wait a minute before Bob Smith returns :)
:unsure::unsure::unsure::ROFLMAO:

Won't hear it fall from my house but I'm mostly calling BS on that layout. Doesn't matter really, but man I love a DIY build. Having done insurance consulting, I'm amazed how many proudly proclaim, "I built this".....

Good news is if design loads are never seen, and the wind doesn't blow, the moving walls will just be a minor nuisance.

I see no evidence at all that anything was staggered, but for walls, you want vertical stagger anyway, not horizontal unless 100% blocked. It ain't. BTW, stagger means half a panel, NOT 1".....
 

manwithtools

ALLIANCE MEMBER
Joined
Aug 24, 2015
Messages
14,468
Location
Lebanon, TN
:unsure::unsure::unsure::ROFLMAO:

Won't hear it fall from my house but I'm mostly calling BS on that layout. Doesn't matter really, but man I love a DIY build. Having done insurance consulting, I'm amazed how many proudly proclaim, "I built this".....

Good news is if design loads are never seen, and the wind doesn't blow, the moving walls will just be a minor nuisance.

I see no evidence at all that anything was staggered, but for walls, you want vertical stagger anyway, not horizontal unless 100% blocked. It ain't. BTW, stagger means half a panel, NOT 1".....
If you need to setup a GoFundMe for glasses and tape measures, just kindly let us know. ;)
 
To avoid these ads, REGISTER NOW!
Top Bottom