Understood Larry, this discussion diverged into a debate between vertical and horizontal application of sheathing. That is the topic I was seeking your input on, not the post's original title.
Just curious what you folks do in your builds?
For others who may not know me, I manage construction of new homes. Typically always stick built, but have done some panel jobs. I am not a lead carpenter, designer, component engineer, etc. I do happen to be a registered professional engineer from my mechanical engineering days...
What I will share and show below is what we do. I will not profess its the only or best way, but it matches our plans and passes inspections at our Northern VA and MD locations. I can imagine other locations having more stringent design requirements which could likely require more robust methods.
Our houses have 9' and 10' ceilings, 2 floors on a basement foundation, and 14" decks (floors). The attached garages have framed walls off the bolted sill plate similar to the OP's framing. We have also done detached garages which are framed similar to the OP's.
Our wall sheathing is installed predominately vertical. All edges of the sheathing are fully blocked; the long edges land on vertical studs, while horizontal blocking is added where needed. Honestly, I have never seen it done horizontally here and am guessing its due to the added labor for blocking at the horizontal seams.
We are able to get "tall wall" sheathing which is 4x10' product (some posters mentioned this might be a regional thing). The tall wall product allows the sheathing to fully overlap the 1st deck band board and sill plate. Then we use the same tall wall sheathing on the 2nd floor walls and its dropped down over the 2nd deck onto the first floor walls and this "stitches" the assembly together. Lastly, the very top course of sheathing is installed, and if you zoom in, you can see the pieces above the triple windows are run horizontally. Example of this below (same house).

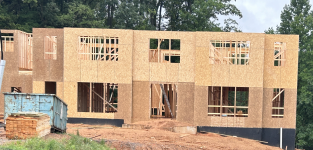
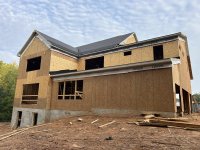
Sometimes our trusses have a raised exterior heal. When this happens, The sheathing on the 2nd floor walls is held down and then sheathing overlaps the truss and again locks things together. I could not find an example picture of this.
These next 2 pictures (same house) show how a panelized house was shipped and erected. Note the vertically installed sheathing from the factory and the missing sections. The missing sections are intentional and infill sheathing is placed after wall erection to stitch the sections together. This infill sheathing is horizontal and you can see the edge blocking in place.


This picture is an attached garage of one of our large homes. The sheathing is installed vertically and you can see blocking at the top edge. This is similar to what I would have expected to see at the OP's garage.

On our 7/16" roof sheathing, the 4x8 sheets are run perpendicular to the trusses. Our trusses are 24" o/c and we use panel clips at the mid-point of the truss bays. I could not see truss clips in the OP's original picture (when panel clips are found to be missing, we have to install sold blocking). Our roof sheathing is staggered typically by half a sheet. I could not find a picture of the roof sheathing in progress at the day job, but here is one from our Master Bath Project which shows the staggered roof sheathing and panel clips at the half bay locations (I used leftover fire retardant plywood from one of my jobs - free is good!).

Hope this is helpful to someone....


