To avoid these ads, REGISTER NOW!

Bracing for 18ft garage door

streetdaddy

Well-known member
Joined
May 16, 2015
Messages
128
Location
Nashville,TN
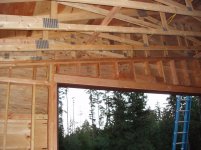
What's the best way to brace for a 18 ft garage door? They are in the rough in framing stage now. I will be using a liftmaster 8500 garage door opener. Would like it to look nice. Anything i need to do now before sheetrock goes up?
 
To avoid these ads, REGISTER NOW!

GS-Louie

Well-known member
Joined
Dec 10, 2013
Messages
135
My builder used a LDL beam at least 12" high and 3" wide. It may have been larger. I thought I had pictures of it but I can't find them now.

Lou
 

bczygan

Well-known member
Joined
Nov 4, 2009
Messages
22,002
Location
DETROIT! Arsenal of Scrappers
What's the best way to brace for a 18 ft garage door? They are in the rough in framing stage now. I will be using a liftmaster 8500 garage door opener. Would like it to look nice. Anything i need to do now before sheetrock goes up?

What do you mean by bracing?

If you mean the header beam above the opening, then that needs to be designed and engineered to support the loads imposed upon it and that depends upon the type of roof and wall structure above it. Gable end or eave? What is the building structure? Ridge board or ridge beam? Trusses or joists and rafters? Size of building and roof wind and snow loads? Etc.

Bill
 

pattenp

Well-known member
Joined
Jun 4, 2008
Messages
10,175
Location
Virginia - USA
The wood frame face needs to be flush with the block wall for the vertical tracks to be mounted. I have the same framing as you do so the goal post framing was added to flush the track mounting surface to the block face. Hope that makes sense.
 
To avoid these ads, REGISTER NOW!

pattenp

Well-known member
Joined
Jun 4, 2008
Messages
10,175
Location
Virginia - USA
Frame is built up to be flush with block. It's 2 2X4's laid flat. Go back and look closer at first pic I posted. The 2X4's go around the door frame and the jamb board is a 2X8 to cover the width of the block.

View media item 53829
 
Last edited:

MoonRise

Well-known member
Joined
Nov 5, 2010
Messages
4,030
Location
NJ
My builder used a LDL beam at least 12" high and 3" wide. It may have been larger. I thought I had pictures of it but I can't find them now.

Lou

LDL is bad cholesterol. I think you meant LVL.

Nah, LDL was probably used by the 'builder'.

Low Density Lumber-substitute. Sort of like MDF, except more air and less sawdust in the mix. :lol_hitti :evil:

Actual answer to the OP: Make sure you have blocking in the right places (RTFM) for the motor unit, the sensor brackets, and the light unit. Make sure you have or can get power to the motor unit and the light unit.

Page 3 of the manual

http://www.liftmaster.com/CatalogResourcesV3/en-us/shared/files/tucmanuals/114a4565.pdf
 
OP
S

streetdaddy

Well-known member
Joined
May 16, 2015
Messages
128
Location
Nashville,TN
Pattenp,

I am a total noob. How did you get the door to go all the way to the ceiling? I would love to have mine do that.
 

Toolfool

Well-known member
Joined
Aug 22, 2011
Messages
4,982
Location
Tallahassee, FL
Since my header didn't need to be very tall I added blocking for where the end of the track gets bolted to the wall .
 

Attachments

  • 2-20-2008 008.jpg
    2-20-2008 008.jpg
    145.5 KB · Views: 14
To avoid these ads, REGISTER NOW!
Top Bottom