bimmer1980
Well-known member
So I'm finally ready to start the siding/brick veneer for my garage. I've done a fair amount of research, but I still have a few questions and need some input.
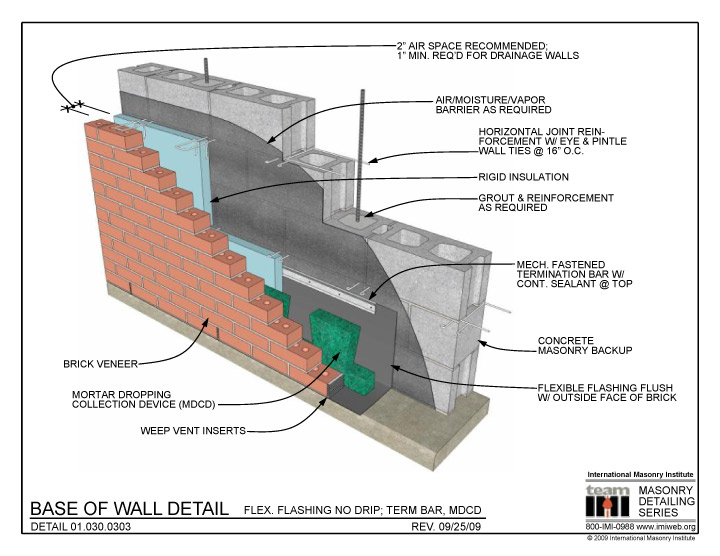
I know that I need to do some flashing on the brick ledge to allow the water out and to prevent the water from contacting the stud walls.
My question is which flashing material??? I know they make a variety... I've been looking at TextroFlash by Hohmann & Barnard. Others I was thinking about was Perm-a-Barrier by Grace or FortiFiber.
What do you guys recommend? What did your mason use? Anybody in the commerical industry that can recommend a good flashing material?
With the TextroFlash, they recommend a stainless steel drip edge on the exterior edge and an aluminum termination bar at the top (under the house wrap). The cost of all this is not that bad, but I'm concerned of the polyethylene substrate holding up over time.
Thanks,
Brad
P.S. the brick ledge is part of the foundation. Most of the stem wall is 12" block. The top course is 6" block, which leaves a 6" brick ledge. There will be house wrap and 1" xps foam on the stud walls. All the walls currently have 7/16" OSB as well.
The concrete floor is 2" below the top of the 6" block. Therefore the top of the floor is about 6" above the brick ledge of the 12" block.
I know that I need to do some flashing on the brick ledge to allow the water out and to prevent the water from contacting the stud walls.
My question is which flashing material??? I know they make a variety... I've been looking at TextroFlash by Hohmann & Barnard. Others I was thinking about was Perm-a-Barrier by Grace or FortiFiber.
What do you guys recommend? What did your mason use? Anybody in the commerical industry that can recommend a good flashing material?
With the TextroFlash, they recommend a stainless steel drip edge on the exterior edge and an aluminum termination bar at the top (under the house wrap). The cost of all this is not that bad, but I'm concerned of the polyethylene substrate holding up over time.
Thanks,
Brad
P.S. the brick ledge is part of the foundation. Most of the stem wall is 12" block. The top course is 6" block, which leaves a 6" brick ledge. There will be house wrap and 1" xps foam on the stud walls. All the walls currently have 7/16" OSB as well.
The concrete floor is 2" below the top of the 6" block. Therefore the top of the floor is about 6" above the brick ledge of the 12" block.
Last edited: