To avoid these ads, REGISTER NOW!

Building a 60 x 40 x 12 Building Need Input

zmotorsports

ALLIANCE MEMBER
Joined
Oct 20, 2009
Messages
21,477
Location
Northern Utah
My current shop is 40’ deep and I HATE IT! It’s too deep for only one car and if I try to pull another car into the bay I barely have room to squeeze between them in front or back, let alone work on them! My next shop will be 55’ deep. I probably have too many treasures, but it is what it is. You will definitely be happier with a shop that is 50’ deep over one that is 40’ deep. Do the math. Cars are 16’-18’ long, tool boxes and benches are 24”-32” deep. Humans like about 3’-4’ for elbow room. That doesn’t leave enough room for a second car in any of your bays. I personally would take a 30’ deep x 65’ wide shop over a 40’ deep x 50’ wide shop. Same square footage but better work/storage space. YRMV!

I completely agree Sterling. I wouldn't go anything less than 50' deep if the plan was to want to put two end to end at some point.
 
To avoid these ads, REGISTER NOW!

keyhole

New member
Joined
Nov 29, 2023
Messages
2
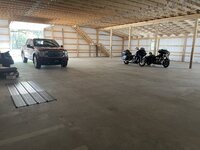
40x60 shop, enclosed 15 on one side for kitchen, bathroom and office. Open 15 on other side for more stuff
 
OP
R

Red89gt

Well-known member
Joined
Jun 23, 2011
Messages
303
Location
Albany, OH
Original plan was 60' wide x 40' deep x 12' walls with 3 overhead doors along the 60' wide run. Scissor trusses, 8/12 pitch roof, hardie board siding to match house, shingled roof, 2x6 framing, gutters & drains, paint outside, and concrete/excavation/gravel work included in price, garage doors not included in estimate, nothing inside (no insulation, electric). $101,270 about $42.20 a sqft unfinished.

Yes, I threw up a little seems to be the norm. Contractor said I am more than capable to run electric and they will guide me while on site building the house. It will have a 200 amp meter base dedicated to garage.

After talking with builder he said if I go to metal roof it will cut the required trusses in half from 2' on center to 4'. Reduce shingle labor etc. I suggested a re-quote at 50' wide x 40' deep. Reduce front load overhead garage doors to 2 - 16' x 12'. Builder liked this dimension better as it allows for better placement on available pad (90 loads asphalt millings brought in) with option of an open stone pad on side of garage to park trailer etc.

Came back with quote 50' wide bumped up to 52' since trusses will be 4' on center. Now steel roof was major change. Wife wants gable on roof to match house sure cosmetic only cost add but she's running show on curb appeal. Basically reduction in square footage from 2,400 to 2,080 square feet. Re-quote is $86,800 approx $41.73 a square foot.

Going to stay at 40' deep as I don't plan on having cars parked 2 deep. The cars in front less accessible would never get driven, I know from convenience and experience. Just need enough space to put 2-3 cars across, I will have motorcycles and lawn equipment down furthest away from house 4th stall. 2 post lift in one stall strong possibility and scissor trusses will give clearance.

I would need to wire the garage, purchase overhead doors and openers, insulation & lighting. I will provide outside lighting they will install while building and I will provide a man door they will install at same time.

What do you all think of quote given based on what you read here?
$86,800 for 52'x40'x12'.
 
Last edited:
OP
R

Red89gt

Well-known member
Joined
Jun 23, 2011
Messages
303
Location
Albany, OH
40x50x12 with double 18x10 doors
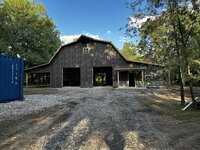
20231110_140334.jpg20231110_140302.jpg
What is distance from garage door edge to wall and the small section in the middle?
What pitch is your roof?
Was your pricing inline with my quote from what you can tell?
Would you mind sharing more pictures I would appreciate immensely if you can, this looks very similar to direction I am going.
Thank you for posting, sent pic to wife instantly!
 

zmotorsports

ALLIANCE MEMBER
Joined
Oct 20, 2009
Messages
21,477
Location
Northern Utah
While that does sound like it is going to save you some money only going 40' deep and you said you had no plans to park 2-deep, personally, I would still rather have 50' so you "could" park 2-deep. I've had both and the ability to park 2-deep in my opinion outweighs a little extra width. My shop section is 40' wide and although 12' wider in the shop would be nice, I don't feel like I would gain anything near what I gained by going 50' deep. My last shop was one car plus deep and I felt like I left a lot of wasted room on the table where I could have parked 2-deep at times, especially as a working shop and thinking about work flow.

Again, that's just me though.
 

Ran58

Well-known member
Joined
Jul 19, 2019
Messages
162
Location
Georgia
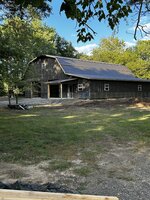
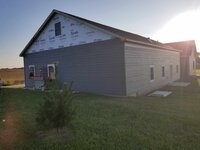
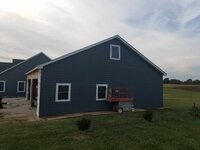
Here’s a few picks of my 40 by 60 that I am almost finished with. i have two 10 by 12 doors and one 8 by 10. Has 12 ft ceilings. Built it to match the house. All Hardie on the outside. This is the ideal size for me. Had some people tell me to make it 14 ft ceilings so I could put 12 ft doors so that when I sell it would accommodate the potential buyers RV. My feelings are I don’t have an RV so I’m not going to spend extra money to accommodate someone else’s needs. Let them build their own garage.
 

Attachments

  • IMG_0414.jpeg
    IMG_0414.jpeg
    465.1 KB · Views: 48
  • IMG_0419.jpeg
    IMG_0419.jpeg
    544 KB · Views: 47
  • IMG_0410.jpeg
    IMG_0410.jpeg
    535 KB · Views: 48

bakmopar

Well-known member
Joined
May 28, 2013
Messages
398
Location
Northeast Ohio
Here’s a few picks of my 40 by 60 that I am almost finished with. i have two 10 by 12 doors and one 8 by 10. Has 12 ft ceilings. Built it to match the house. All Hardie on the outside. This is the ideal size for me. Had some people tell me to make it 14 ft ceilings so I could put 12 ft doors so that when I sell it would accommodate the potential buyers RV. My feelings are I don’t have an RV so I’m not going to spend extra money to accommodate someone else’s needs. Let them build their own garage.
I totally agree on not making it usable for a potential buys RV. The list could be endless if one would consider future buyers needs. Looks very nice.
 
To avoid these ads, REGISTER NOW!

SKIPPINROCKS

Active member
Joined
Jun 10, 2021
Messages
30
Location
Missouri
What is distance from garage door edge to wall and the small section in the middle?
What pitch is your roof?
Was your pricing inline with my quote from what you can tell?
Would you mind sharing more pictures I would appreciate immensely if you can, this looks very similar to direction I am going.
Thank you for posting, sent pic to wife instantly!
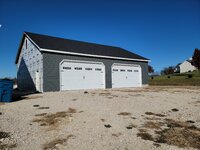
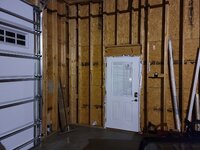
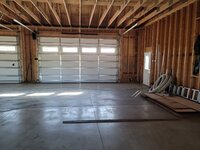
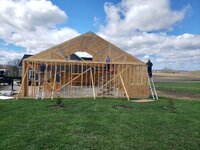
Corners to garage door is 60 inches and between doors is almost 4ft. Roof is a 6/12 with the room in attic 14 wide x 50 long. 26 trusses were $cLMq7j2U-2195741779.jpegyicEsxyR-2195748821.jpeg20231210_193230.jpg10,600. I paid 600 for the crane on install day. Siding is diamondkote smoky ash. 2 18x10 garage doors and 1 jackahaft opener were $9800. I have been building this mostly myself with the help of a couple friends during framing and setting trusses. I payed for site prep and concrete approx 20k. I did the plumbing rough in, French drain, floor drain and gutter plumbing and electric trench while concrete guy was here with equipment. I'm still working on this.20231110_140220.jpg20231110_140220.jpg20231110_140222.jpg20231110_140226.jpgreceived_695276299112347.jpegreceived_1350509118891672.jpeg30532356010723.jpeg30532355772214.jpeg
 
OP
R

Red89gt

Well-known member
Joined
Jun 23, 2011
Messages
303
Location
Albany, OH
You guys have any comments on quoted price 52'x40'12' at $86,800, $41.73 square foot?

Excavation/concrete, structure 2x6, hardie board sided, steel roof, gutters, painted.
No electric, no garage doors or windows.
Probably have to tell builder today go or no go.

I appreciate all your help and comments, doing this with no one to bounce off of or has knowledge like you all.
 
Last edited:

racecougar

Well-known member
Joined
Jan 26, 2021
Messages
5,190
Location
Missouri
Have you received any competing quotes? That's crazy high to me for what you're getting, but I built in '18.
 
OP
R

Red89gt

Well-known member
Joined
Jun 23, 2011
Messages
303
Location
Albany, OH
Have you received any competing quotes? That's crazy high to me for what you're getting, but I built in '18.
I am rural and this is the trusted builder that is doing our current house house build. I know it will be done right.

That is why I wanted to see feed back on price per sqft. I could get cheaper for sure from other but gamble & I could also get construction quality that makes me really upset and regret life. Just wondering if I am in ballpark of what others are seeing post covid.
 

SKIPPINROCKS

Active member
Joined
Jun 10, 2021
Messages
30
Location
Missouri
My build sits at 65k with one side left to buy siding for. No interior electric yet or insulation. The big ticket on mine was the attic trusses and the LVLs for the garage doors. Scissor trusses were approximately 250 per truss vs 400 per room in attic truss. I had 26 RIA 2 ft centers. 7/16 osb was 9.50 per sheet and 5/8 plywood was 23.00. Walls and roof used about 80 sheets each if I remember correctly. My labor has been free but I have tools in those numbers. I did contract the concrete and roofing. Shingled roof was 8000 which included the labor to install decking. I priced a Kirby steel building at one point. The kit alone for a steel building was 50k for a 40x50x14.
 
OP
R

Red89gt

Well-known member
Joined
Jun 23, 2011
Messages
303
Location
Albany, OH
Skippinrocks - Thank you for sharing. My contractor said $25k for his labor to complete and manage build 52x40, you saved yourself a chunk for sure & you know its done right. There isn't enough wood in the Wayne forest down here for me to build myself, just never learned carpentry and now physically can't do.

Respected local pole building company just got back to me for 48x40x12 similar to my build including overhead and man door for $42k tax included, no concrete. Looks like my builder is on pace for reasonable rate. A lot of labor in hardie board install and paint vs. steel siding pole building, just writing huge checks non stop I worked my whole lift to save is stressful.
 
Last edited:

SKIPPINROCKS

Active member
Joined
Jun 10, 2021
Messages
30
Location
Missouri
At least you will get the work done in a timely manner along with house construction. I had only built a 12x24 shed before this project and it was stressful doing this as an after work project. I take MRI and x-rays as my profession.
 
OP
R

Red89gt

Well-known member
Joined
Jun 23, 2011
Messages
303
Location
Albany, OH
Went to pole barn business last Saturday and talked to the owner for a while. 48' wide x 40' deep x 14' walls with standard trusses. Leaning towards 2 - 16'x10' overhead door openings ( doors not included in price, I have a guy). 5.5/12 pitch roof. Solid steel man door. 12" overhang all around, metal vented soffits. $38k installed.

Just have to make final measurement adjustments. Thinking 6' on each end to overhead door openings and 4' in the middle of the two doors. Guy said man door opens out, have to convince him to install one that opens in, not worried about someone kicking door, in my thoughts if they want in, they are getting in. I will more than likely have it spray foamed, roof at a minimum, after built.
 

HPRifleman

Member Emeritus
Joined
Nov 18, 2019
Messages
767
Location
Wayne, IL
You guys have any comments on quoted price 52'x40'12' at $86,800, $41.73 square foot?

Excavation/concrete, structure 2x6, hardie board sided, steel roof, gutters, painted.
No electric, no garage doors or windows.
Probably have to tell builder today go or no go.

I appreciate all your help and comments, doing this with no one to bounce off of or has knowledge like you all.
I was at about $150/sq. ft. in 2021 but that was a stick built, turn-key build.
 
OP
R

Red89gt

Well-known member
Joined
Jun 23, 2011
Messages
303
Location
Albany, OH
Wrote the check deposit Saturday morning, here we go.
48' wide x 40' deep x 14' wall with standard trusses. 2 - 16x10 overhead garage doors. 1 - 3x5 window on far wall.
Excavation guy coming out Jan 2 to final level pad and dig trenches for house water, electric, geothermal and septic. Busy week. Going to run channel from house to barn for season water slop sink and electric. 200 amp house, 200 amp barn.

Pole barn builder supplies 1/2" foil backed foam at install on roof and walls, R value at 3 but he said main function is a vapor barrier with condensation from temp swings. I will have him definitely put on walls between steel and purlins and just bat R19 later before installing steel or osb walls on but not sure about the roof. Is it okay to have service spray foam right to the roof on a steel roof pole barn? Or does it trap moisture and/or come off in time? Stuff very expensive to have done but everyone I talk to says it is best performance.
 

SKIPPINROCKS

Active member
Joined
Jun 10, 2021
Messages
30
Location
Missouri
My last shop was post frame construction with metal siding and roof. We did closed cell walls and open cell on the roof direct to metal. Spray foam guy recomended house wrap or a barrier between metal and foam due to possible distortion of panels and future repairs. Our shop was 20 years old and did not have a barrier. The metal was of thicker gauge it seemed and didn't have any issues.
 
To avoid these ads, REGISTER NOW!
Top Bottom