theundermount
Well-known member
hey guys
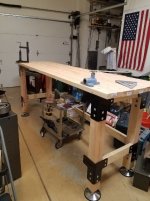
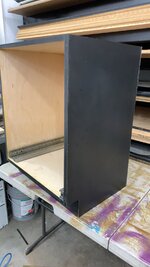
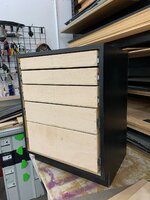
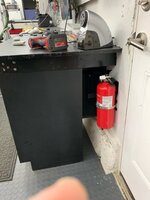
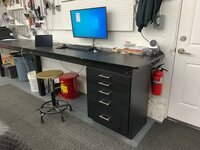
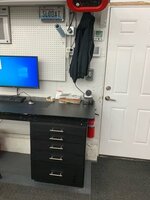
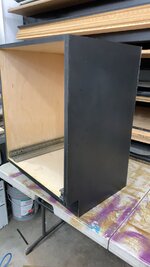
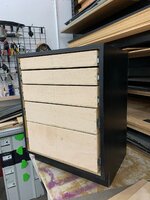
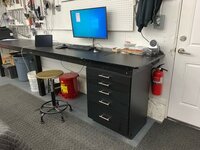
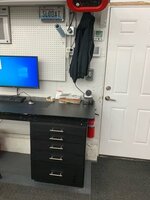
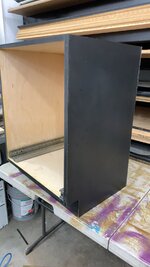
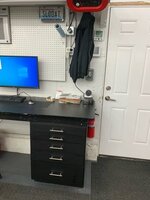
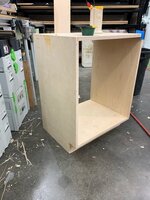
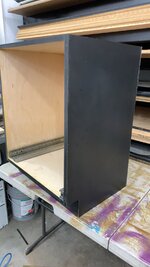
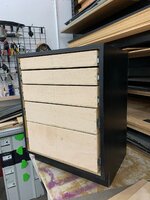
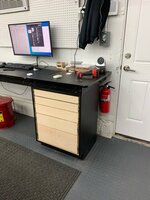
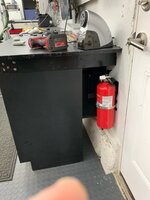
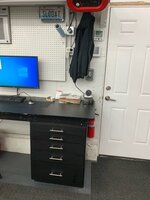
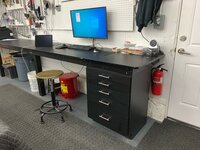
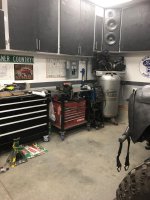
So I'm going to be building some shop cabinets along the back wall in my garage. I'm looking for idea or opinions on what to do here.
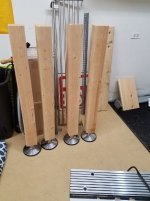
My floor has a good slope to it towards the front door, this is good for drainage but makes my floor terribly unlevel. What I'm wondering is when i build my cabinets do you recommend i build a "deck" to have a nice leveled surface or should I incorporate the slop into the bottom of the cabinets at the toe kicks?
The cabinets and work top will be an L shape around the back corner of my shop so they will have two opposing angles of uneven floor to work around. any ideas or photos would be greatly appreciated !
So I'm going to be building some shop cabinets along the back wall in my garage. I'm looking for idea or opinions on what to do here.
My floor has a good slope to it towards the front door, this is good for drainage but makes my floor terribly unlevel. What I'm wondering is when i build my cabinets do you recommend i build a "deck" to have a nice leveled surface or should I incorporate the slop into the bottom of the cabinets at the toe kicks?
The cabinets and work top will be an L shape around the back corner of my shop so they will have two opposing angles of uneven floor to work around. any ideas or photos would be greatly appreciated !
Last edited: