To avoid these ads, REGISTER NOW!

Building Venting - What options while maintaining insulation?

Gopherboy6956

Well-known member
Joined
Dec 19, 2021
Messages
143
Hey Everyone - i'm looking for recommendations for good shop vents (Powered or not) that still insulate well.

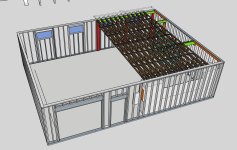
I'm in my first year of having a dried in shop, and while I have heat and am fully fiberglass insulated (Gas heat, which was the priority for Fargo, ND), this summer has been really hot and humid here. I do have a connection ready for a minisplit eventually, but really i've been thinking about general building ventilation too. The last few days we've had some cooler and drier nights, and I wanted to open the shop up and clear out all the humid air, but my garage door and walk in door are on the same sidew of the building, and my windows at 8ft dont open.

Our wind is predominantly from the North West, so I was thinking about putting a vent high on the South side of the building, and some lower venting on the North side.
I currently have 2x6 walls, fiberlglass insulation, and just house wrap. I was thinking maybe now is the time to install something before I side it.

Anyone have any good products to look at? Thank you!

North end of the shop:20260313_143136.jpg

South side of the shop:
20260313_143154.jpg

Photo of the shop last fall after I got it all dried in:
20251116_171520.jpg
 
To avoid these ads, REGISTER NOW!
OP
G

Gopherboy6956

Well-known member
Joined
Dec 19, 2021
Messages
143
Just curious, but what prevents the sidewalls from bowing out on that building?
I guess I don't know what you mean? The trusses act exactly like any other truss shape, the whole roof load lands on the top plate all the same. It might just look like there isn't a bottom chord with the insulation installed.

3148.jpg
 
OP
G

Gopherboy6956

Well-known member
Joined
Dec 19, 2021
Messages
143
There isn't an attic. I want to be able to vent if I'm painting, sweeping, or just general air exchange when it's not too hot or cold.
 

75gmck25

Well-known member
Joined
Jul 21, 2014
Messages
1,332
Location
Alexandria, VA
You need to first decide how much of the garage will be conditioned space and how much will be unconditioned space (open to outside venting). If you plan to do work where you need more ventilation (grinding, painting, etc.) you might want to set up a work space next to the wall that you can close off with walls or plastic sheeting and vent outside when you are working.

Wintertime you will want it to be conditioned space because you are heating it to a comfortable temp. If you install a mini-split for cooling you also want to have conditioned (unvented space) in the summer. During the summer and fall or spring you might want some level of venting, but you want to be able to easily close the vents off so you can heat or cool Also, an inexpensive gas heater inside the garage generates moisture when it burns. You may find moisture levels going too high in the winter if you have no vents, because you will be running the heat more. I assume there are gas or propane heaters with better moisture control, but I don't know much about them.

Most of the time your cooler air comes in from the North, so I think you will want a door, vent or window on that side to let air in, and on the south side you want to allow air to vent out. You also have to consider the mosquito level in ND, so when you open vents its best to have them screened.

My brother has a building in ND that has a couple of standard sized windows (3'x4'?) on the North and West at the residential window level (3 feet to the window bottom?) and his large garage door and man-door are on the South. He also has one window on the South side. If you open up the North and West windows and then also open up the window on the South you usually get good airflow through the building. Opening up the garage or man door gets really good air flow, but then you also allow the bugs to come in.

Some input you didn't ask for - If it was my building I would put a workbench and tool storage area on the gable end that is opposite the large door. Then I would add a mezzanine above that work area and use it for storage of items that I don't need often, and provide some really good work lighting in that area. If I still had the time and money left over I would figure out how I could close this area off from the rest of the garage (use sliding panels, etc.), which would allow me to use a small heater to keep that bench and work area comfortable even when the entire garage was not heated. I grew up in ND, so I am very aware of how nice it is to work in a heated area when the temps outside are well below zero.
 

Stuart in MN

Well-known member
Joined
Sep 8, 2005
Messages
23,225
Location
Minneapolis
I'm thinking an exhaust fan with a thermostat up high on the south wall, along with inlet vents down low on the north side. Look through the Grainger catalog, they should have something that's appropriate. Grainger may not be the least expensive source but they generally sell good quality stuff, and at least it will give you an idea of what you need if you go buy from another source.

Of course you'll also need a way to block off the openings when winter comes. The best solution would be powered and insulated louvers that open and close when the fan runs but that's also the most expensive. You could fab up some insulated block off covers that are removed or installed by hand, but having to climb a ladder to cover up the fan won't be convenient.
 
OP
G

Gopherboy6956

Well-known member
Joined
Dec 19, 2021
Messages
143
I'm thinking an exhaust fan with a thermostat up high on the south wall, along with inlet vents down low on the north side. Look through the Grainger catalog, they should have something that's appropriate. Grainger may not be the least expensive source but they generally sell good quality stuff, and at least it will give you an idea of what you need if you go buy from another source.

Of course you'll also need a way to block off the openings when winter comes. The best solution would be powered and insulated louvers that open and close when the fan runs but that's also the most expensive. You could fab up some insulated block off covers that are removed or installed by hand, but having to climb a ladder to cover up the fan won't be convenient.
Yea from the research i've done, louvers seems to be the best choice - I would build an insulated cover for winter months, which honestly is more than half the year here.
 
OP
G

Gopherboy6956

Well-known member
Joined
Dec 19, 2021
Messages
143
You need to first decide how much of the garage will be conditioned space and how much will be unconditioned space (open to outside venting). If you plan to do work where you need more ventilation (grinding, painting, etc.) you might want to set up a work space next to the wall that you can close off with walls or plastic sheeting and vent outside when you are working.

Wintertime you will want it to be conditioned space because you are heating it to a comfortable temp. If you install a mini-split for cooling you also want to have conditioned (unvented space) in the summer. During the summer and fall or spring you might want some level of venting, but you want to be able to easily close the vents off so you can heat or cool Also, an inexpensive gas heater inside the garage generates moisture when it burns. You may find moisture levels going too high in the winter if you have no vents, because you will be running the heat more. I assume there are gas or propane heaters with better moisture control, but I don't know much about them.

Most of the time your cooler air comes in from the North, so I think you will want a door, vent or window on that side to let air in, and on the south side you want to allow air to vent out. You also have to consider the mosquito level in ND, so when you open vents its best to have them screened.

My brother has a building in ND that has a couple of standard sized windows (3'x4'?) on the North and West at the residential window level (3 feet to the window bottom?) and his large garage door and man-door are on the South. He also has one window on the South side. If you open up the North and West windows and then also open up the window on the South you usually get good airflow through the building. Opening up the garage or man door gets really good air flow, but then you also allow the bugs to come in.

Some input you didn't ask for - If it was my building I would put a workbench and tool storage area on the gable end that is opposite the large door. Then I would add a mezzanine above that work area and use it for storage of items that I don't need often, and provide some really good work lighting in that area. If I still had the time and money left over I would figure out how I could close this area off from the rest of the garage (use sliding panels, etc.), which would allow me to use a small heater to keep that bench and work area comfortable even when the entire garage was not heated. I grew up in ND, so I am very aware of how nice it is to work in a heated area when the temps outside are well below zero.
The entire thing will be conditioned space - I only plan on utilizing the venting either when I have to, or when the outside temp / humidity are advantageous.
My wall mounted gas heater is vented, so it doesn't add net moisure to the air like an unvented heater. I'm also debating maybe just quickly framing in some sliding windows - that would kind of be the best of both worlds - insulated closure with accessable venting, but that relies on the the wind and isn't a power vent solution.

Funny you mention a mezzanie - I'm building a loft for the space as well, just send my order into the truss company :)

Thankfully I had my heat and electrical in last november, and using that before I had the siding in was still 100% better than no heat here. Once I finished the insulation in january, it was nice and cozy.

Capture4.JPG
 
Last edited:
To avoid these ads, REGISTER NOW!

mm08822

Well-known member
Joined
Jan 13, 2012
Messages
6,093
Location
NJ
Look in to whole house gable fan....36" x 36". Motorized louvers on both ends of the building would be best to avoid the wind slapping non-motorized louvers about on windy days.

Also look into using two pendant ceiling fans to circulate air when the space is conditioned/comfortable. These fans can also eliminate some of the need to run ac or furnace.
 

matt_i

Well-known member
Joined
Mar 14, 2008
Messages
10,763
Location
SE Michigan
I don't think they make exactly what you want. Even whole house fans typically have an insulated blanket pulled over them during 6+ months when they aren't used.

A Cadillac solution in my mind would be one of those little hinged roof/ceiling vents like you see on enclosed trailers, and a fan ducted into it. So you have the benefit of nice air sealing plus the fan. Of course it has to be mounted up high so you'd have to develop some automatic controls, although they wouldn't be very complex. It's possible a long tubular driveshaft could be used to make it mechanical.

The downside of air changes is that you change humidity, and if you are controlling or aiming for stability, it's almost 100% going to be directionally worse.

I try not to paint or smoke up my shop from welding, mainly focus on tig welding indoors although there have been exceptions. A little/tiny spray "booth" showed up last year but has yet to be commissioned.
 

Jackfre

Well-known member
Joined
Dec 26, 2010
Messages
4,420
Location
N CA
“Wall mounted gas heater?” Not sure what you are looking at for that but I’d suggest you look at a Rinnai EX-38LP or NG. It is definitely the best of the direct vent units
 

mas1

Member
Joined
Dec 26, 2024
Messages
8
There isn't an attic. I want to be able to vent if I'm painting, sweeping, or just general air exchange when it's not too hot or cold.
You might not have an attic per se, but you surely need to vent out the airspace between the insulation and the roof deck. I single ridge vent and soffit vents should suffice. Your call but if you don’t report back your results in a few years.
 

Fav Onefour

Well-known member
Joined
Jul 14, 2022
Messages
736
Location
MN cold and hot
It's been mentioned but how about going to basics on getting the unconditioned space ventilated. You already did a nice job with all the insulation and gap sealing. The area above your ceiling insulation should be vented. I don't see venting and it doesn't look like a hot roof system. Soffit and roof vents would give you a passive system that helps manage the building envelope.

A dedicated venting array for your conditioned space would be easier to design and manage if the building envelope works. The linked exhaust fan is dang big. How often do you want to swap the air? In your climate, the outside stuff is cold in winter. It takes energy and time to reheat all that air. At the very least, look at a variable speed setup if you're going with active ventilation. You can crank it up to do initial air swap and run slow for minimal clearing. I think most people would be surprised if they realized how much air and active fan will exhaust over time. Another factor with the big fan is the louvered hole. The louvers help with direct wind but they are not tightly sealed or thermal efficient. Those buggers will have frost and leave a visible stream of cold air through. It's more heat loss that you pay for.
Big exhaust units will give you the best results for short term clearing and cross flow . If you go that route, consider something with a better seal and insulation system. It may cost a bit more up front, but the cheap fan will cost you a lot more down the road.

The current windows are in a nice location for a cross flow with your doors. Are the windows a standard size? Now would be a good time to put in thermal efficient units that you can open incrementally. I mention the last part because hanger hoppers are hard to partially open. One issue that I see is your dead air on the mezzanine end. How about another one or two windows up there?
You would be able to manage a lot of passive air movement just by cracking a door and a couple windows. The big fan might only be used in extreme situations.

BTW, I'm going to harp on you a little. It looks like you're killing yourself with the project sequence. I'm sure it's on your time but reworking stuff adds up. If you plan on finishing the interior, do it soon. Items like the light fixtures and mounted rack, shelves, etc. would be better on a finished surface. I'm not trying to grill into you. I'm trying to save you work. Projects like this shop build get overwhelming because of the rework. That building is fantastic. I'd like to see you get it done.
 
OP
G

Gopherboy6956

Well-known member
Joined
Dec 19, 2021
Messages
143
“Wall mounted gas heater?” Not sure what you are looking at for that but I’d suggest you look at a Rinnai EX-38LP or NG. It is definitely the best of the direct vent units
Just that someone above had mentioned that non-vented gas heaters create mositure in the space, and my wall mounted and vented gas heater does not add any meaningful moisture to the room.
 
OP
G

Gopherboy6956

Well-known member
Joined
Dec 19, 2021
Messages
143
When I was in a rented shop I made an enclosure around a through the wall exhaust fan.
I don't think that's too bad of a compromise either. Really, I suppose just keeping the actual air from moving through the fan louvers is the main deal, and that in the summer, the amount of heat that creeps in up there won't be a huge deal for the Minisplit to overcome if i'm conditioning the space. I'd really only have to throw on the cover come say, november.
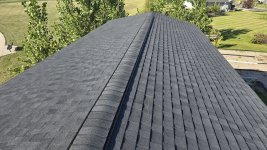
You might not have an attic per se, but you surely need to vent out the airspace between the insulation and the roof deck. I single ridge vent and soffit vents should suffice. Your call but if you don’t report back your results in a few years.
RIght! The roof does have a ridge vent for the center 30 of the 40ft length, and although I still have on my "winter soffit" (osb to seal it up) In the next few weeks i'm going to be siding and finishing that with vented soffit. I did also use the vent baffles for the first 6 feet when I did the ceiling insulation.
1785214954037.jpeg

1785215112346.jpeg

It's been mentioned but how about going to basics on getting the unconditioned space ventilated. You already did a nice job with all the insulation and gap sealing. The area above your ceiling insulation should be vented. I don't see venting and it doesn't look like a hot roof system. Soffit and roof vents would give you a passive system that helps manage the building envelope.

A dedicated venting array for your conditioned space would be easier to design and manage if the building envelope works. The linked exhaust fan is dang big. How often do you want to swap the air? In your climate, the outside stuff is cold in winter. It takes energy and time to reheat all that air. At the very least, look at a variable speed setup if you're going with active ventilation. You can crank it up to do initial air swap and run slow for minimal clearing. I think most people would be surprised if they realized how much air and active fan will exhaust over time. Another factor with the big fan is the louvered hole. The louvers help with direct wind but they are not tightly sealed or thermal efficient. Those buggers will have frost and leave a visible stream of cold air through. It's more heat loss that you pay for.
Big exhaust units will give you the best results for short term clearing and cross flow . If you go that route, consider something with a better seal and insulation system. It may cost a bit more up front, but the cheap fan will cost you a lot more down the road.

The current windows are in a nice location for a cross flow with your doors. Are the windows a standard size? Now would be a good time to put in thermal efficient units that you can open incrementally. I mention the last part because hanger hoppers are hard to partially open. One issue that I see is your dead air on the mezzanine end. How about another one or two windows up there?
You would be able to manage a lot of passive air movement just by cracking a door and a couple windows. The big fan might only be used in extreme situations.

BTW, I'm going to harp on you a little. It looks like you're killing yourself with the project sequence. I'm sure it's on your time but reworking stuff adds up. If you plan on finishing the interior, do it soon. Items like the light fixtures and mounted rack, shelves, etc. would be better on a finished surface. I'm not trying to grill into you. I'm trying to save you work. Projects like this shop build get overwhelming because of the rework. That building is fantastic. I'd like to see you get it done.
I appreciate all the effort in your reply! I agree the fan is quite big - I don't see myself using it a lot, only when I want to say do a complete air exhange or because i'm painting (and its always so damn windy outside). I don't think it will be used for long periods of time. On one hand, thats a big gap to have to just sitting there most of the time, on the other, when I do want to exhaust, I want to do it quickly. As others have mentioned, i'll likely make a sealed / insulated winter cover for it, maybe even a hinged one that is done up like the interior walls.
If you have any recommendations for a better sealed unit, i'd 100% look at that, I have no problem spending more money for a better unit.
The current windows are nice, but they do not open. They are 4x2, triple pane, with a u-factor of .15. The goal was to get light, and have them high up on the wall, out of reach. There is a walking path directly behind my house, and while I'm in a decent neighborhood, I wanted to keep privacy and remove any temptation to test their security. That decision alone is one that i've questioned a few times now, because if they could open, that would be a pretty easy solution. I have also considered windows on the north end loft level, for both outside visibility and ventilation.

I'm also now debating a window on the main level, north side or east side, but again I don't want to court security risks. I have done a decent job of a locking garage door (auto with the side mount opener) as well as a steel entry door with reinforced frame mounting. I know I'm likely overboard with that stuff, but I had a garage broken into back in my 20's, and it still stings.

As far as project sequence - i've definitely not been following step A, B, C. There are a few reasons for this - doing it all by myself of course makes everything take longer - I was just able to get the building dried in last october, and then rushed to trench in power and gas. I at least got the heat working before it got real cold, and it wasn't until the end of january that I got the insulation done.

Other projects as well as starting a new business took both my time and capital this spring, and now its just plain ol too hot and humid haha. My very next step is to get the venting figured out while I don't have siding or interior walls on, and then likely a minisplit, because it ***** in there right now, and outside is worse.

After that, i'll be siding it and doing soffit and fascia so I can wrap up the outside for good. My plan for the winter is to finish the interior wall, which will be T&G pine carsiding. That has been pushed to the end mainly because it will be easy to work on over the winter as I have time. I am SO excited to get that done though so I can start really outfitting the shop.

The loft is another story. I'd love to get it in there next, to make working up high WAY easier for at least half the shop, BUT the challenge is that i'm not sure if I can live with a post for center support, and if not, if I want to pony for floor trusses tall enough to span that 30ft. Right now I have a design from my truss manufacturer that is good for what i'll be using it for, but i'm afraid the city might classify the space differently and require trusses that are WAY oversized for my actual use case, so i've been stuck in analysis paralysis for a bit there still. I do think I want to get it in before I do the interior wall as I will have to do a bit of extra framing to support the sides.

Thank you!
 

Stuart in MN

Well-known member
Joined
Sep 8, 2005
Messages
23,225
Location
Minneapolis
I don't think they make exactly what you want.
Thermostatically controlled exhaust fans with insulated dampers, interlocked to air intakes with insulated dampers, are a common thing in industrial applications. This kind of setup would be ideal for the OP but is probably cost prohibitive. Using the fan from Menards, along with some home made insulated covers would be functionally equivalent, just not as convenient. The covers could be mounted on hinges so they can be quickly opened or closed as required.
 

matt_i

Well-known member
Joined
Mar 14, 2008
Messages
10,763
Location
SE Michigan
With a large overhead space you can run some extended down-rods for ceiling fans, which work extremely well for circulation when they are centered in the space (as opposed to trapped up next to the ceiling) due to less restriction for airflow.
 

Fav Onefour

Well-known member
Joined
Jul 14, 2022
Messages
736
Location
MN cold and hot
It looks like you are doing it right with the insulation and venting. I'm glad you clarified those points.

I'll be honest, I've never seen a well sealed louver system on the wall fans. I've dealt with quite a few variations of louvered fans on barns and industrial buildings. Many have gasketed louvers. They all leak cold air. Additional sealing depends on who pays for the heat. In big warehouses we just let them leak and kept temp sensitive items away. In our barns, we made foam board inserts to block air flow on cold windy days. Hooded fans are easiest if they are reachable from the ground. We cut foam boards to squeeze into the hood. Removal was tricky if the edges already had ice buildup.

If you go with a louvered exhaust, I'd advise looking for a decent variable speed unit that you can easily block and unblock.

Another item to note with exhaust fans especially for a shop. Dust and paint build up on the fans. Use a sealed motor and bearing so that they survive longer. Even better if you are able to easily pop the blade assembly for a good cleaning.
 
To avoid these ads, REGISTER NOW!
Top Bottom