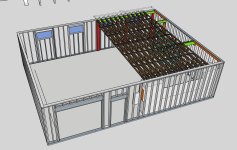
When I was in a rented shop I made an enclosure around a through the wall exhaust fan.
I don't think that's too bad of a compromise either. Really, I suppose just keeping the actual air from moving through the fan louvers is the main deal, and that in the summer, the amount of heat that creeps in up there won't be a huge deal for the Minisplit to overcome if i'm conditioning the space. I'd really only have to throw on the cover come say, november.
You might not have an attic per se, but you surely need to vent out the airspace between the insulation and the roof deck. I single ridge vent and soffit vents should suffice. Your call but if you don’t report back your results in a few years.
RIght! The roof does have a ridge vent for the center 30 of the 40ft length, and although I still have on my "winter soffit" (osb to seal it up) In the next few weeks i'm going to be siding and finishing that with vented soffit. I did also use the vent baffles for the first 6 feet when I did the ceiling insulation.
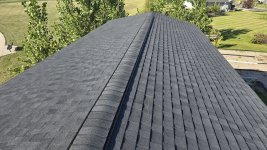

It's been mentioned but how about going to basics on getting the unconditioned space ventilated. You already did a nice job with all the insulation and gap sealing. The area above your ceiling insulation should be vented. I don't see venting and it doesn't look like a hot roof system. Soffit and roof vents would give you a passive system that helps manage the building envelope.
A dedicated venting array for your conditioned space would be easier to design and manage if the building envelope works. The linked exhaust fan is dang big. How often do you want to swap the air? In your climate, the outside stuff is cold in winter. It takes energy and time to reheat all that air. At the very least, look at a variable speed setup if you're going with active ventilation. You can crank it up to do initial air swap and run slow for minimal clearing. I think most people would be surprised if they realized how much air and active fan will exhaust over time. Another factor with the big fan is the louvered hole. The louvers help with direct wind but they are not tightly sealed or thermal efficient. Those buggers will have frost and leave a visible stream of cold air through. It's more heat loss that you pay for.
Big exhaust units will give you the best results for short term clearing and cross flow . If you go that route, consider something with a better seal and insulation system. It may cost a bit more up front, but the cheap fan will cost you a lot more down the road.
The current windows are in a nice location for a cross flow with your doors. Are the windows a standard size? Now would be a good time to put in thermal efficient units that you can open incrementally. I mention the last part because hanger hoppers are hard to partially open. One issue that I see is your dead air on the mezzanine end. How about another one or two windows up there?
You would be able to manage a lot of passive air movement just by cracking a door and a couple windows. The big fan might only be used in extreme situations.
BTW, I'm going to harp on you a little. It looks like you're killing yourself with the project sequence. I'm sure it's on your time but reworking stuff adds up. If you plan on finishing the interior, do it soon. Items like the light fixtures and mounted rack, shelves, etc. would be better on a finished surface. I'm not trying to grill into you. I'm trying to save you work. Projects like this shop build get overwhelming because of the rework. That building is fantastic. I'd like to see you get it done.
I appreciate all the effort in your reply! I agree the fan is quite big - I don't see myself using it a lot, only when I want to say do a complete air exhange or because i'm painting (and its always so damn windy outside). I don't think it will be used for long periods of time. On one hand, thats a big gap to have to just sitting there most of the time, on the other, when I do want to exhaust, I want to do it quickly. As others have mentioned, i'll likely make a sealed / insulated winter cover for it, maybe even a hinged one that is done up like the interior walls.
If you have any recommendations for a better sealed unit, i'd 100% look at that, I have no problem spending more money for a better unit.
The current windows are nice, but they do not open. They are 4x2, triple pane, with a u-factor of .15. The goal was to get light, and have them high up on the wall, out of reach. There is a walking path directly behind my house, and while I'm in a decent neighborhood, I wanted to keep privacy and remove any temptation to test their security. That decision alone is one that i've questioned a few times now, because if they could open, that would be a pretty easy solution. I have also considered windows on the north end loft level, for both outside visibility and ventilation.
I'm also now debating a window on the main level, north side or east side, but again I don't want to court security risks. I have done a decent job of a locking garage door (auto with the side mount opener) as well as a steel entry door with reinforced frame mounting. I know I'm likely overboard with that stuff, but I had a garage broken into back in my 20's, and it still stings.
As far as project sequence - i've definitely not been following step A, B, C. There are a few reasons for this - doing it all by myself of course makes everything take longer - I was just able to get the building dried in last october, and then rushed to trench in power and gas. I at least got the heat working before it got real cold, and it wasn't until the end of january that I got the insulation done.
Other projects as well as starting a new business took both my time and capital this spring, and now its just plain ol too hot and humid haha. My very next step is to get the venting figured out while I don't have siding or interior walls on, and then likely a minisplit, because it ***** in there right now, and outside is worse.
After that, i'll be siding it and doing soffit and fascia so I can wrap up the outside for good. My plan for the winter is to finish the interior wall, which will be T&G pine carsiding. That has been pushed to the end mainly because it will be easy to work on over the winter as I have time. I am SO excited to get that done though so I can start really outfitting the shop.
The loft is another story. I'd love to get it in there next, to make working up high WAY easier for at least half the shop, BUT the challenge is that i'm not sure if I can live with a post for center support, and if not, if I want to pony for floor trusses tall enough to span that 30ft. Right now I have a design from my truss manufacturer that is good for what i'll be using it for, but i'm afraid the city might classify the space differently and require trusses that are WAY oversized for my actual use case, so i've been stuck in analysis paralysis for a bit there still. I do think I want to get it in before I do the interior wall as I will have to do a bit of extra framing to support the sides.
Thank you!