bradthebold
New member
I am wanting to add a metal (probably) ceiling to this side of my shop but am concerned about the weight. This side is 24x40' and it looks like it would only add ~650lbs total and the metal panels are well under 1lb / sf.
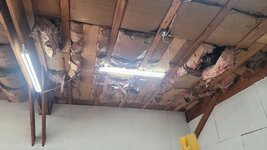
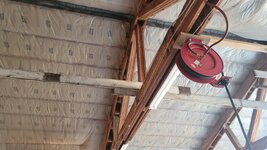
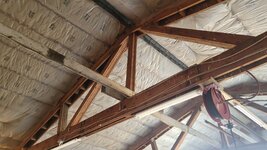
The shop was build in 1981 and 2x12 trusses are 12' OC. The previous owner/builder put up joists between the trusses on this side and hung roll insulation with 1x4s to hold it up. So it's been holding that weight fine for probably 40 years. There is a 2x6 wall on the edge of the shop and in the middle that supports those two trusses, but there is 1 unsupported one in the middle.
Can this setup support any weight / more weight? I can't imagine adding 0.7 lbs/sf would be the tipping point assuming they aren't designed to support any weight, but I'm not going to deconstruct what's already there. Having 2/3 of the trusses supported by walls seems like it would help.
The shop was build in 1981 and 2x12 trusses are 12' OC. The previous owner/builder put up joists between the trusses on this side and hung roll insulation with 1x4s to hold it up. So it's been holding that weight fine for probably 40 years. There is a 2x6 wall on the edge of the shop and in the middle that supports those two trusses, but there is 1 unsupported one in the middle.
Can this setup support any weight / more weight? I can't imagine adding 0.7 lbs/sf would be the tipping point assuming they aren't designed to support any weight, but I'm not going to deconstruct what's already there. Having 2/3 of the trusses supported by walls seems like it would help.