To avoid these ads, REGISTER NOW!

Can my trusses support a ceiling?

bradthebold

New member
Joined
Jul 8, 2019
Messages
4
Location
Spokane, WA
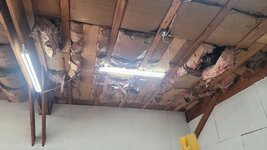
I am wanting to add a metal (probably) ceiling to this side of my shop but am concerned about the weight. This side is 24x40' and it looks like it would only add ~650lbs total and the metal panels are well under 1lb / sf.

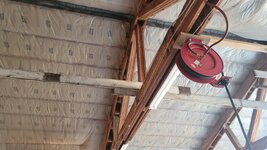
The shop was build in 1981 and 2x12 trusses are 12' OC. The previous owner/builder put up joists between the trusses on this side and hung roll insulation with 1x4s to hold it up. So it's been holding that weight fine for probably 40 years. There is a 2x6 wall on the edge of the shop and in the middle that supports those two trusses, but there is 1 unsupported one in the middle.

Can this setup support any weight / more weight? I can't imagine adding 0.7 lbs/sf would be the tipping point assuming they aren't designed to support any weight, but I'm not going to deconstruct what's already there. Having 2/3 of the trusses supported by walls seems like it would help.
 

Attachments

  • 20250903_173000.jpg
    20250903_173000.jpg
    576.7 KB · Views: 7
  • 20250903_172950.jpg
    20250903_172950.jpg
    526.8 KB · Views: 6
  • 20250903_173104.jpg
    20250903_173104.jpg
    630.9 KB · Views: 7
  • 20250903_173048.jpg
    20250903_173048.jpg
    698.8 KB · Views: 8
  • 20250903_173058.jpg
    20250903_173058.jpg
    648 KB · Views: 7
  • 20250903_173051.jpg
    20250903_173051.jpg
    715.3 KB · Views: 8
To avoid these ads, REGISTER NOW!

BillK

Well-known member
Joined
Aug 24, 2006
Messages
9,366
Location
Beautiful Southern Maryland
Get up there and see if you can find any stamps on the trusses. That would tell you what they are capable of supporting. I guess you are thinking of putting the ceiling up at the top where the lights are mounted ? Personally I cant imagine them not being able to hold that weight.
 
OP
B

bradthebold

New member
Joined
Jul 8, 2019
Messages
4
Location
Spokane, WA
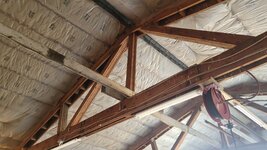
Yes, the first two pictures with the lights are the room I want to put the ceiling in. I'm planning on just screwing into the existing joists through the 1x4s that are there. The others show the exposed trusses in the other side of the shop.

I will climb up and see if I can find any markings though.
 
To avoid these ads, REGISTER NOW!
OP
B

bradthebold

New member
Joined
Jul 8, 2019
Messages
4
Location
Spokane, WA
I can't find any markings on them or any permits online.

They are pretty beasty though, the 2x12s overlap each other by 9 1/2' and have 13 bolts holding them together and to the 2x6 king post and webbing stacks. Plus the bolts holding them and bracing them to the 6x6s on the side and bolts holding top chords, king post, and webbing together at the peak.

And half the weight of the ceiling is supported by the walls on each side, I imagine I can do whatever I want for a ceiling, but might check with the truss company just to make sure.
 
Last edited:

carlaisle

Well-known member
Joined
May 14, 2022
Messages
388
Donuts and coffee says those trusses were built on site. Can't inspect well enough from the pictures to pass judgement, but they have 40+ years of proof testing. If they were mine, I wouldn't worry about a steel liner ceiling.
 

Ilikeike

ALLIANCE MEMBER
Joined
Jan 8, 2015
Messages
2,452
Location
Northern Ca.
Donuts and coffee says those trusses were built on site. Can't inspect well enough from the pictures to pass judgement, but they have 40+ years of proof testing. If they were mine, I wouldn't worry about a steel liner ceiling.
Agree,

they look like some pretty beefy triangles.
 

mikedodge

Well-known member
Joined
Jun 27, 2017
Messages
2,855
Between the size of them and the span it doesn't look like it would be a problem.
 
To avoid these ads, REGISTER NOW!
Top Bottom