

You are using an out of date browser. It may not display this or other websites correctly.
You should upgrade or use an alternative browser.
You should upgrade or use an alternative browser.
Can you identify this machinists tool
- Thread starter snyder
- Start date

RTM
Well-known member
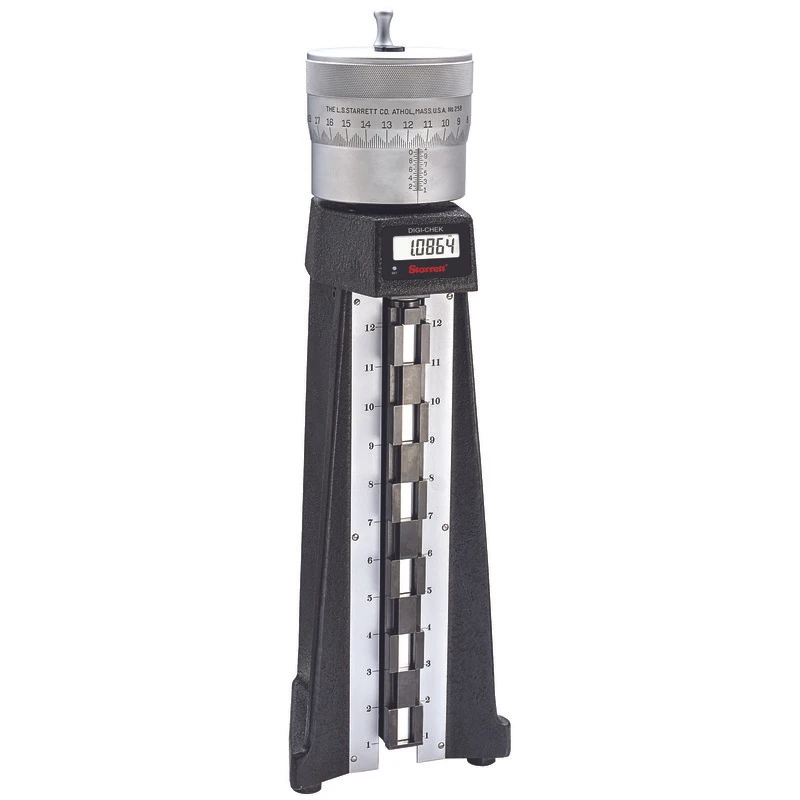
The massive micrometer thing in the back? It is a super precision gage, where each big lump on the shaft is a precise inch apart, then the top knob only adjusts 1” total, add the big lump count to your thousandths of an inch from the top, and get a tall precise measurement.
Will see if I can find a part number. Digi check 258
 www.starrett.com
Will see if I can find a part number. Digi check 258
DHG18-E258 DIGI-CHEK Model E258
These gages combine the accuracy of Starrett-Webber Gage Blocks with a precision micrometer head and digital readout. Both over and under heights can be checked directly from the gage blocks in a single setting. Because reference surfaces are provided on the top and bottom of each block...
www.starrett.com
Last edited:
mrb1
Well-known member

Cadillac as in Cadillac Gage Company. Several other makers listed...
https://www.ebay.com/shop/cadillac-height-gage?_nkw=cadillac+height+gage
.
.
Last edited:
Dumber than lumber
Well-known member
- Joined
- Dec 19, 2015
- Messages
- 2,074
I am going to guess, so don’t laugh at me.
It is something that was very very expensive. And CNC has made it mostly obsolete.
Am I close? What does the label say (besides Starrett)?
It is something that was very very expensive. And CNC has made it mostly obsolete.
Am I close? What does the label say (besides Starrett)?
Firebrick43
Well-known member
Obsolete on the shop floor but not by CNC. The style of the gauges changed and instead of a surface gauge used in conjunction with the gauges they are direct reading now.I am going to guess, so don’t laugh at me.
It is something that was very very expensive. And CNC has made it mostly obsolete.
Am I close? What does the label say (besides Starrett)?
Around 1500 dollars for a 24"


About 8500 dollars if you have the air suspension to move it on the surface plate or 7500 without.
The type of height gauge shown by the OP is not usually on the shop floor anymore but is still sold and used by the metrology labs to check other gauges and standards against.

A 610mm (24") is 16,000 dollars
I personally have an old brown and sharp 12” height gauge that lives on my surface plate.

RoninB4
Well-known member
-If you've never had the need for one then you're simply not familiar with what it is. Anybody that would laugh at you for that is an idiot.I am going to guess, so don’t laugh at me.
-They were (pre 1980's) because it was the only affordable means of obtaining accurate 4 place (.xxxx) dimensions larger than a stack of gauge blocks and easier to use than a micrometer for accurate numbers. They were used with a surface plate (for "zero" reference) and an indicator. There were a few different makers/models with different features (and priced accordingly) and different heights. The earlier models were like the first two shown (Cadillac PLA-CHEK) that had a shaft with only a single surface (top of disc) for measurement. A small "horseshoe" device was available to clip on when needing to reference a surface underneath instead of on top. A later design (Mitutoyo was first that I recall) used a different (and more expensive) version similar to the Brown & Sharpe model @Firebrick43 posted above. This version has two surfaces for each 1" range to use for over/under and requires no "horseshoe" attachment for an underneath surface reading. The single shaft design became a dated but less expensive option.It is something that was very very expensive.
-It's a dated design but I wouldn't call it obsolete and certainly not by CNC. The electronic models may have replaced (new toy syndrome) the mechanical type in the inspection dept. (data logging) but many people still use/prefer the mechanical design. The CMM (coordinate measuring machine) also drew favor with QC people but the simplicity, cost, and footprint of the mechanical types is still favored by many. I have a couple of different height models (smaller is easier to use) and prefer them over an electronic model or a CMM. What others prefer largely depends upon what you need it for and how accurate you need to be. All three have advantages and disadvantages.And CNC has made it mostly obsolete.
-As close as a non-shop person (civilian) would get, you did ok. Asking questions is how we all learn.Am I close?
-There's a few other makers besides Starrett, they may have discontinued theirs. Sometimes called a Height Master but that name will usually bring up the Mitutoyo model.What does the label say (besides Starrett)?
Yes, upon quick visual.it looks like a master micrometer hight guage.blemme take another peek to be sure.Saw this at a friend’s garage today. Can you identify it. I’ve never come across one before.
RTM
Well-known member
And funny enough, a B&S version popped up on CL where I am staying.
Been posted for a month.

Been posted for a month.
Last edited:
GrayFlattop
Well-known member
+100 for a C.M.M. Which can do a whole lot more than the height gage. Of course a good one will cost a whole lot more. The last one we bought at work was six-figures.-If you've never had the need for one then you're simply not familiar with what it is. Anybody that would laugh at you for that is an idiot.
-They were (pre 1980's) because it was the only affordable means of obtaining accurate 4 place (.xxxx) dimensions larger than a stack of gauge blocks and easier to use than a micrometer for accurate numbers. They were used with a surface plate (for "zero" reference) and an indicator. There were a few different makers/models with different features (and priced accordingly) and different heights. The earlier models were like the first two shown (Cadillac PLA-CHEK) that had a shaft with only a single surface (top of disc) for measurement. A small "horseshoe" device was available to clip on when needing to reference a surface underneath instead of on top. A later design (Mitutoyo was first that I recall) used a different (and more expensive) version similar to the Brown & Sharpe model @Firebrick43 posted above. This version has two surfaces for each 1" range to use for over/under and requires no "horseshoe" attachment for an underneath surface reading. The single shaft design became a dated but less expensive option.
-It's a dated design but I wouldn't call it obsolete and certainly not by CNC. The electronic models may have replaced (new toy syndrome) the mechanical type in the inspection dept. (data logging) but many people still use/prefer the mechanical design. The CMM (coordinate measuring machine) also drew favor with QC people but the simplicity, cost, and footprint of the mechanical types is still favored by many. I have a couple of different height models (smaller is easier to use) and prefer them over an electronic model or a CMM. What others prefer largely depends upon what you need it for and how accurate you need to be. All three have advantages and disadvantages.
-As close as a non-shop person (civilian) would get, you did ok. Asking questions is how we all learn.
-There's a few other makers besides Starrett, they may have discontinued theirs. Sometimes called a Height Master but that name will usually bring up the Mitutoyo model.
JuncleJohn
Well-known member
They’re still very handy. I have a Mitutoyo version that I have used extensively for reverse engineering and QC work. Today a coordinate measuring machine is far more versatile and quicker.
John
John
RoninB4
Well-known member
-The 100 is the multiple of the cost of a simple height master.+100 for a C.M.M.
-It can do some things but it can't go out to the shop floor, or have a small footprint, or be "zeroed" out (calibrated) by anyone in the shop, and it might not even be capable of 4 place (.xxxx) dimensions that are trustworthy. Special probes are also sometimes needed for it be useful. A CMM can be easily ruined by untrained maintenance, requires clean/dry air to run, and is a permanent installation. They all have advantages and disadvantages. Higher tech and greater cost does not always mean it's better, it's just another tool.Which can do a whole lot more than the height gage.
-They are beyond the financial budgets of most small to medium shopsOf course a good one will cost a whole lot more.
-I've used several and do like mapping with them but they're not always the right tool for the job. The last Mitutoyo CMM I had at work needed servicing, my Mitutoyo Height Master only needed a minor adjustment for zero when I brought it in.The last one we bought at work was six-figures.
GrayFlattop
Well-known member
I’ve gotta disagree as well as agree.-The 100 is the multiple of the cost of a simple height master.
-It can do some things but it can't go out to the shop floor, or have a small footprint, or be "zeroed" out (calibrated) by anyone in the shop, and it might not even be capable of 4 place (.xxxx) dimensions that are trustworthy. Special probes are also sometimes needed for it be useful. A CMM can be easily ruined by untrained maintenance, requires clean/dry air to run, and is a permanent installation. They all have advantages and disadvantages. Higher tech and greater cost does not always mean it's better, it's just another tool.
-They are beyond the financial budgets of most small to medium shops
-I've used several and do like mapping with them but they're not always the right tool for the job. The last Mitutoyo CMM I had at work needed servicing, my Mitutoyo Height Master only needed a minor adjustment for zero when I brought it in.
Surely they are not portable, they require a controlled environment as well as well trained and well paid) technicians. If you just need to check simple dimensions, a height gage is fine and is much more appropriate for a small shop. As you noted, they require dry air (refrigerated air driers are just a start) as well as deep pockets. But they were far more repeatable than anything else available.
Manual CMM’s lack the repeatability we needed.
We ran 6 Mitutoyo CNC CMM’s of various sizes and all of them were calibrated every 6 months or so to NIST / ‘ISO standards. Three of them had full contact scanning capability. They could all resolve to four decimal places repeatedly. Once you had the program written and the correct touch probe selected, it was the perfect tool for our world. You could measure diameters of a bore, concentricity, circularity, taper, etc., all in one shot. Measurement of multiple holes on a flange on a bolt circle or the relative position of other features to a datum - easy peasy. Flatness, parallelism, check. Output the data for statistical analysis, done.
We used them for first piece approval, in-process inspection & final inspection of production components and occasionally to verify dimensions of tooling.
Certainly not for every application or every shop, but they do represent some of the most capable instruments available if you are producing parts for the automotive or aerospace sector.
BTW they wear out and have to be replaced every 15-20 years if used in a busy 2 or 3 shift shop.
RoninB4
Well-known member
-That's ok, I gotta agree and disagree with you too. Different circumstances often produce different perspectives.I’ve gotta disagree as well as agree.
-A repeatable reading is important but not the same as accuracyBut they were far more repeatable than anything else available.
-Different operator, different "touch" can/will do that. I don't diminish or disregard the consistency a CNC driven CMM can offer, particularly where multiple geometric features need to be verified across multiple shifts/operators.Manual CMM’s lack the repeatability we needed.
-A good practice to have periodic calibration when expensive contracts are at stake. I'll presume this was the setting for your facility.We ran 6 Mitutoyo CNC CMM’s of various sizes and all of them were calibrated every 6 months or so to NIST / ‘ISO standards.
-Resolution is the smallest value something is capable of reading and discerning between two different values. Precision/repeatability is important for consistent readings. That's not the same thing as accuracy, reading to a true value. You may have had calibration to NIST/ISO standards but that still doesn't speak to what tolerances were part of that calibration. Calibration for a yardstick isn't the same as for a DTI. My first exposure to a CMM (1987) was a Cordax, don't recall the model. I was hugely impressed with it until I found variations during a 1st piece approval. I asked the inspection dept. about it and was assured it had +/-.0003 resolution. A week later a Cordax tech had come in so the question was put to him. Apparently the CMM was only capable of +/- .003 (or so) accuracy for mapping distances. Yes that was quite some time ago and CMM's have vastly improved but my point here is that while precision and accuracy are both important they are NOT the same thing.Three of them had full contact scanning capability. They could all resolve to four decimal places repeatedly.
-No question about that. A programmed CMM will blaze through a multi dimensional inspection while I'm still setting up on the surface plate. The speed, especially for repeat checking of a batch during the run (tool deterioration) is a huge factor for QC. The capability of data logging is also quite important, especially when a part fails and the finger pointing begins. It may not sound like it but I do have a great amount of respect for the technology capability and what it can bring to manufacturing provided it's applied properly.Once you had the program written and the correct touch probe selected, it was the perfect tool for our world. You could measure diameters of a bore, concentricity, circularity, taper, etc., all in one shot. Measurement of multiple holes on a flange on a bolt circle or the relative position of other features to a datum - easy peasy. Flatness, parallelism, check. Output the data for statistical analysis, done.
-Sure, I'd choose to use a CMM to map out a plate when drawings/CAD files weren't available or even use one to compare when dimensions were available. Reverse engineering with traditional instruments might take hours where a CMM could be done in minutes. My point is that I already trust my instruments to a defined level of accuracy, the accuracy level of a CMM would have to proven to me before I'd trust it. Every measuring instrument has an amount of acceptable error. An unofficial guideline from aerospace was your instrument should have 10x the accuracy/resolution of the target dimension tolerance you were seeking. Overkill? A bit, but the intent was to negate any error in the instrument so the reading could be considered trustworthy. Every measuring instrument has a margin for error at some level, even an expensive CMM.We used them for first piece approval, in-process inspection & final inspection of production components and occasionally to verify dimensions of tooling.
-But vital to others. I'd speculate that there are some CMM purchases out there that are just the QC dept. validating themselves through company expenditure, the "new toy" syndrome. Others leap at technology as a panacea for problems they're not able to solve. There certainly is a place for CMM's, an old tech Height Master and an indicator has a place too.Certainly not for every application or every shop,
-They can sure help secure a contract for aerospace, DOD, or DOE work. My indicators and Height Master certainly wouldn't impress. I did defeat an entire engineering dept. and their laser/optical equipment readings with just an indicator years ago, maybe I'm still too impressed with that incident. Maybe I don't have access to a nice CMM anymore.but they do represent some of the most capable instruments available if you are producing parts for the automotive or aerospace sector.

-So let's buy more than one and keep it for a spare? Thanks for posting your experience, I'm out of the technology loop now.BTW they wear out and have to be replaced every 15-20 years if used in a busy 2 or 3 shift shop.
Last edited:
bugnut
ALLIANCE MEMBER
I'll start popping the popcorn and just drop this off here.
Mil spec/ISO standard cmm accuracy in the 80's was beyond a cadillac gage of the same timeframe. Spending a few years doing GRR reviews/studies and Mil aerospace work would differ. Car parts, not so much.
freearm, in use today in shop environments are capable of measuring to an accurracy often quoted to +/- .001"
Argue away.
welcome to 1984, it ain't necessarily so.A CMM can be easily ruined by untrained maintenance, requires clean/dry air to run, and is a permanent installation.
Mil spec/ISO standard cmm accuracy in the 80's was beyond a cadillac gage of the same timeframe. Spending a few years doing GRR reviews/studies and Mil aerospace work would differ. Car parts, not so much.
freearm, in use today in shop environments are capable of measuring to an accurracy often quoted to +/- .001"
Argue away.
GrayFlattop
Well-known member
Not going to continue much further, but I’ll throw a little more gasoline on the fire, lol. Not for the purpose of conflict, but rather enlightenment.
Our more recent CNC CMMs had a resolution of 0.001 mm and was repeatable day in and day out. Superb resolution and repeatability, never tripped up by the voluminous gage R&R studies required of an IATF16949 supplier.
The majority of the parts we produced were for automotive powertrain applications, with our most critical parts being internal automatic transmission components. Several of them had more than 100 dimensions to be held - and held within statistical limits, not simply “print” tolerances. Our metrology lab also had laser micrometers, 3D scanners and state of the art high- resolution video surface finish measurement, all staffed by 18 QC techs. A particle counting microscope to measure contamination, as well as redundant HVAC (with continuous temperature and humidity monitoring & recording). Most folks have no idea what goes into production of modern automotive products. When automakers or their surrogates audited our lab, they were always impressed, so I can’t help being proud of our capabilities.
Yeah I grew up in the world of surface plate layout and micrometers, but that world was very different by the time I retired a few years ago.
I have no need for any of that stuff now, of course. My personal micrometers and gages sit quietly in the basement tool cabinets (with desiccant blocks) awaiting the time before I sell them.
Our more recent CNC CMMs had a resolution of 0.001 mm and was repeatable day in and day out. Superb resolution and repeatability, never tripped up by the voluminous gage R&R studies required of an IATF16949 supplier.
The majority of the parts we produced were for automotive powertrain applications, with our most critical parts being internal automatic transmission components. Several of them had more than 100 dimensions to be held - and held within statistical limits, not simply “print” tolerances. Our metrology lab also had laser micrometers, 3D scanners and state of the art high- resolution video surface finish measurement, all staffed by 18 QC techs. A particle counting microscope to measure contamination, as well as redundant HVAC (with continuous temperature and humidity monitoring & recording). Most folks have no idea what goes into production of modern automotive products. When automakers or their surrogates audited our lab, they were always impressed, so I can’t help being proud of our capabilities.
Yeah I grew up in the world of surface plate layout and micrometers, but that world was very different by the time I retired a few years ago.
I have no need for any of that stuff now, of course. My personal micrometers and gages sit quietly in the basement tool cabinets (with desiccant blocks) awaiting the time before I sell them.