jacric2005
Well-known member
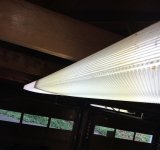
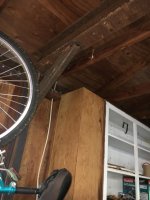
My garage is a kit. 28 wide X 34 deep. The joists are 24" apart and clear span - no support wall in the middle. There is lots of stuff attached to the joists - like a bunch of flourescent lights and garage door opener hangers.
I am thinking of 1/2" plywood or OSB on top of the joists and tacked on, with some blown-in insulation or foam board on top of the plywood. It's not really engineered to store any weight up there anyway. This way I won't have to take everything down to put the plywood on the bottom of the joists.
I'm trying to be frugal, but I wonder if I'll regret it will look a little funky. It's a workspace, not wanting it to look like a living space.
I'd appreciate your ideas/opinions. Thank you.
I am thinking of 1/2" plywood or OSB on top of the joists and tacked on, with some blown-in insulation or foam board on top of the plywood. It's not really engineered to store any weight up there anyway. This way I won't have to take everything down to put the plywood on the bottom of the joists.
I'm trying to be frugal, but I wonder if I'll regret it will look a little funky. It's a workspace, not wanting it to look like a living space.
I'd appreciate your ideas/opinions. Thank you.
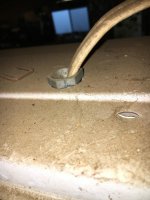
 . Also I noticed no electrical boxes for the fluorescent lights. Also what I think was supposed to be an engine lift (put a pipe for support at the end that is strapped to the joists and use a chain and come-along??) that needs to come out. And, it has outlets on top of joists for opener cords.