cthomas1978
New member
Hello all. After purchasing my first home and starting down the path of ownership, etc., I stumbled across this great site.
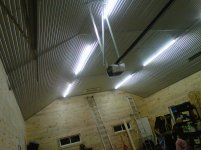
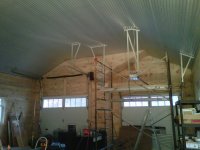
I have a single car garage on one end of the house that I am in the beginning phases of converting to a man cave room. The dimensions of the garage are 24' x 16'. The roof trusses are built using 2x6's on 48" centers. The trusses span the 24'.
I would like to insulate and either hang drywall or other ceilling options here. My question is; what are my options? Will the weight of a ceilling be too much?
I've read that just running strapping perpendicular to the trusses will be adaquate to hang drywall I've also read where i need to worry about the load on the trusses.
Sorry for all the questions. This is one area of this project that I'm not all that familiar with.
Thanks in advance!
I have a single car garage on one end of the house that I am in the beginning phases of converting to a man cave room. The dimensions of the garage are 24' x 16'. The roof trusses are built using 2x6's on 48" centers. The trusses span the 24'.
I would like to insulate and either hang drywall or other ceilling options here. My question is; what are my options? Will the weight of a ceilling be too much?
I've read that just running strapping perpendicular to the trusses will be adaquate to hang drywall I've also read where i need to worry about the load on the trusses.
Sorry for all the questions. This is one area of this project that I'm not all that familiar with.
Thanks in advance!