To avoid these ads, REGISTER NOW!

Ceilling Options for Finishing Garage

cthomas1978

New member
Joined
Mar 15, 2015
Messages
3
Location
State College, PA
Hello all. After purchasing my first home and starting down the path of ownership, etc., I stumbled across this great site.

I have a single car garage on one end of the house that I am in the beginning phases of converting to a man cave room. The dimensions of the garage are 24' x 16'. The roof trusses are built using 2x6's on 48" centers. The trusses span the 24'.

I would like to insulate and either hang drywall or other ceilling options here. My question is; what are my options? Will the weight of a ceilling be too much?

I've read that just running strapping perpendicular to the trusses will be adaquate to hang drywall I've also read where i need to worry about the load on the trusses.

Sorry for all the questions. This is one area of this project that I'm not all that familiar with.

Thanks in advance!
 
To avoid these ads, REGISTER NOW!

Kevin54

MEMBER EMERITUS
Joined
Jan 12, 2005
Messages
29,341
Location
Urbana, Ohio
Welcome to Garage Journal. If you would, put your state at least in your profile, as sometimes it helps to answer a lot of questions.

As far as ceiling material, it's like opening a can of worms as you will soon see. Drywall is used all of the time. If you have trusses at two foot spacing in your garage, then it is no different than your house. Drywall is just fine, and you can get the lightweight drywall.

If you have a pole barn and spacing is further apart, then you put strapping up, and use the ceiling material of choice. Myself....I like drywall because you can have nice smooth walls and ceiling. Others prefer OSB because they can lob a wrench at it full force to get rid of frustrations.

So you will get a lot of answers, but we also need more details as to whether you have trusses, rafters, what are your ceiling joist made like, or do you have a bottom chord of a truss? But your basic garage, with your standard trusses at 2' intervals is no different than the way your house is built.
 

MScott

Well-known member
Joined
Jun 30, 2009
Messages
1,616
Location
Eastern Ontario
. Drywall is just fine, and you can get the lightweight drywall.

The only consideration here is that, since this is an attached garage, most codes required 5/8" drywall on the ceiling unless there is a firewall that extends to the roof between the garage and the house proper. If there is a firewall, then the lightweight drywall is certainly much easier to install.
 

TonkaJoe

Well-known member
Joined
Dec 19, 2014
Messages
410
Location
Southern ON, Canada
Mine was previously drywall but looked like hell from years of wear... So I strapped it and put up corrugated steel along with new lighting. Best decision I could have made, looks great and it's extremely bright out there now!
 

Attachments

  • 20150226_170539.jpg
    20150226_170539.jpg
    143 KB · Views: 130
  • 20150228_194711.jpg
    20150228_194711.jpg
    142.1 KB · Views: 133

Jlbc212

Well-known member
Joined
Dec 7, 2013
Messages
1,530
Location
Northeast MA
The only consideration here is that, since this is an attached garage, most codes required 5/8" drywall on the ceiling unless there is a firewall that extends to the roof between the garage and the house proper. If there is a firewall, then the lightweight drywall is certainly much easier to install.

^^^ this. Nail strapping 16"o.c. onto the bottom chord of the trusses. You may want to consult with a structural engineer to determine if the trusses are adequate to carry the extra load.
 
OP
C

cthomas1978

New member
Joined
Mar 15, 2015
Messages
3
Location
State College, PA
As for details. I don't really know a lot about what I have. They are roof trusses, built with 2x6's. The cords, as I understand are the bottom peices are 2x6s. These trusses are 48" OC apart.

Hope that helps!
 
To avoid these ads, REGISTER NOW!

coldh2o

Well-known member
Joined
May 21, 2013
Messages
1,455
Location
Ontario, Canada
Mine was previously drywall but looked like hell from years of wear... So I strapped it and put up corrugated steel along with new lighting. Best decision I could have made, looks great and it's extremely bright out there now!

+1. I have no photos handy, but I did the same (new build) and love it.
 

Zeke

Well-known member
Joined
Aug 13, 2009
Messages
17,176
Location
Long Beach CA, the sewer by the sea.
The only consideration here is that, since this is an attached garage, most codes required 5/8" drywall on the ceiling unless there is a firewall that extends to the roof between the garage and the house proper. If there is a firewall, then the lightweight drywall is certainly much easier to install.
Then the 5/8ths would already be installed.
As for details. I don't really know a lot about what I have. They are roof trusses, built with 2x6's. The cords, as I understand are the bottom peices are 2x6s. These trusses are 48" OC apart.

Hope that helps!

Thinner drywall is lighter but spans less. You could/should run vertical members between the trusses either cut in and flush or continuous hanging on the bottom of the cords. These should be min 2x4 and 16" O.C. There is hardware to do this.

161e-2008.gif


A suspended ceiling in a grid will do the same thing.

suspended-ceiling1.jpg
 

188slo50

Well-known member
Joined
Jul 26, 2009
Messages
643
Location
Virginia
Mine was previously drywall but looked like hell from years of wear... So I strapped it and put up corrugated steel along with new lighting. Best decision I could have made, looks great and it's extremely bright out there now!

This will be what I use in my 30x40. I've sen others on here use it and love how well it reflects the light.
 

kawtoy

Well-known member
Joined
May 12, 2010
Messages
81
One thing to consider when using corrugated steel is noise. If you plan on running a compressor in there the sound will bounce of the steel and make it sound twice as loud as drywall. I think it is worth it since it looks so good but it is something to think about.
 
OP
C

cthomas1978

New member
Joined
Mar 15, 2015
Messages
3
Location
State College, PA
I'm not at all worried about noise. This is actually being converted into a finished room for living space. No machinery in here.

One other option I read about and am considering is using hat channel, running perpendicular to the bottom cords, every 16".
 

Firebird 1

Well-known member
Joined
Mar 11, 2015
Messages
624
Location
Maryland
All good options, there should be concern regarding adding load to the trusses, but I don't think putting a ceiling in would be a problem. Before covering things make sure the trusses are braced properly. So many times they aren't. With 48" o.c. I would suspect that by the time you add strapping you will end up with a ceiling that will not be flat (plane). Hanging a system under would be the best way to keep things straight. You could use a simple acoustical ceiling system or light metal framing with hat channel.
 

coldh2o

Well-known member
Joined
May 21, 2013
Messages
1,455
Location
Ontario, Canada
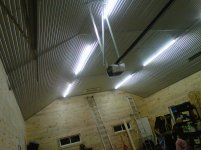
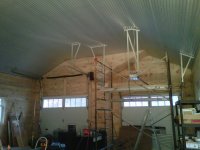
A few photos of my corrugated ceiling. As far as noise goes, I have a compressor in the open space and have had parties with upwards of 50 people in there, and never found it too bad. I'm thinking the corrugated surface helps to diffuse noise reflection.

IMG-20131111-00420.jpg

IMG-20131110-00417.jpg

IMG-20131110-00419.jpg
 
To avoid these ads, REGISTER NOW!
Top Bottom