

NWOhioChevyGuy
Well-known member
OK so I got my building permit today, with one thing yet to firm up.
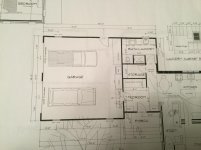
In the picture below you see the garage addition. The first 12’ will have floor joist over a crawl space for mechanicals.
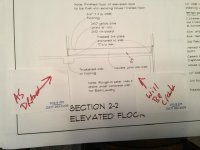
I requested the exterior walls to be on footers below frost depth 42” here in MI, and use a thickened slab edge under the edge of slab the floor joist would set on at front of garage.
Inspector was not certain if that would suffice, he is checking on what code states. However his thinking is it may need to have a wall down to 42” since it will be heated in the mud room / bath / entry area, with crawl under it. No it is not load bearing other than the front wall as trusses run across 28’ dimension of build. He did state it would not require a footer, but just a poured wall on undisturbed soil below frost line.
Yes the poured wall will make the crawl area easier to structure.
But it will be inside the perimeter wall that will be insulated with 2” foam
Thoughts?
Input?
He did state he was not trying to engineer my project - but was not certain.
And no I don’t need plans for the project, but had them done so the wife could see what things look like and layout reasons.
Thanks in advance.
In the picture below you see the garage addition. The first 12’ will have floor joist over a crawl space for mechanicals.
I requested the exterior walls to be on footers below frost depth 42” here in MI, and use a thickened slab edge under the edge of slab the floor joist would set on at front of garage.
Inspector was not certain if that would suffice, he is checking on what code states. However his thinking is it may need to have a wall down to 42” since it will be heated in the mud room / bath / entry area, with crawl under it. No it is not load bearing other than the front wall as trusses run across 28’ dimension of build. He did state it would not require a footer, but just a poured wall on undisturbed soil below frost line.
Yes the poured wall will make the crawl area easier to structure.
But it will be inside the perimeter wall that will be insulated with 2” foam
Thoughts?
Input?
He did state he was not trying to engineer my project - but was not certain.
And no I don’t need plans for the project, but had them done so the wife could see what things look like and layout reasons.
Thanks in advance.


 )
)