To avoid these ads, REGISTER NOW!

Concrete / wall input / question

NWOhioChevyGuy

Well-known member
Joined
Feb 20, 2007
Messages
1,967
Location
Buckeye Hill (Morenci, MI)
OK so I got my building permit today, with one thing yet to firm up.

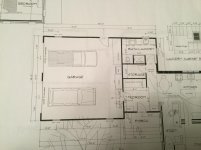
In the picture below you see the garage addition. The first 12’ will have floor joist over a crawl space for mechanicals.

I requested the exterior walls to be on footers below frost depth 42” here in MI, and use a thickened slab edge under the edge of slab the floor joist would set on at front of garage.

Inspector was not certain if that would suffice, he is checking on what code states. However his thinking is it may need to have a wall down to 42” since it will be heated in the mud room / bath / entry area, with crawl under it. No it is not load bearing other than the front wall as trusses run across 28’ dimension of build. He did state it would not require a footer, but just a poured wall on undisturbed soil below frost line.

Yes the poured wall will make the crawl area easier to structure.

But it will be inside the perimeter wall that will be insulated with 2” foam

Thoughts?

Input?

He did state he was not trying to engineer my project - but was not certain.

And no I don’t need plans for the project, but had them done so the wife could see what things look like and layout reasons.

Thanks in advance.
 

Attachments

  • A482CF2E-BB3B-4DE0-AEF2-FA95EE672875.jpg
    A482CF2E-BB3B-4DE0-AEF2-FA95EE672875.jpg
    107.3 KB · Views: 58
To avoid these ads, REGISTER NOW!

Innovate1

Well-known member
Joined
Jul 28, 2014
Messages
4,324
Location
Illinois near St. Louis, Missouri
I little hard to visualize the details but I think I see. A cross section (or several) with a side view would be helpful. The foundation stub wall is load bearing - it supports the floor. Surprised they don't want a footing although the loading is low. As long as you are doing the outside walls to 42" I think I would do the same for the stub wall. How deep is the crawl space? Seems you would need a wall or thickened slab (a lot of thickened!) over half that just to have the crawl space.
 
Last edited:

matt_i

Well-known member
Joined
Mar 14, 2008
Messages
10,800
Location
SE Michigan
I think in southern MI they are going to put you at 42" all the way around. Although I think I see what you are trying to do.

The center "wall" between the two garage doors is something that you don't want to float however, even if it doesn't support the header. I would definitely put that on a 42" deep foundation.

Many people I know have built trench-foundations which are earth-formed with a 8" wide trench going 42" deep. Its good enough when you only have single story loads. The footing is needed to distribute the loads when you add in the 2nd story loads or if your attic trusses are 100psf and you intend to pack it solid.
 
OP
N

NWOhioChevyGuy

Well-known member
Joined
Feb 20, 2007
Messages
1,967
Location
Buckeye Hill (Morenci, MI)
The whole perimeter wall will have footings, that is not being questioned.

Across the front of the garage the wall with the “fridge” and bench against it, will be the front of the slab. Under that wall is where the question arises.

Crawl will not be large, but I believe inspector said 24 inches is required.
 

matt_i

Well-known member
Joined
Mar 14, 2008
Messages
10,800
Location
SE Michigan
Could you overlay a sticky note(s) that show the size and placement of the new crawlspace and then post a new pic? I think that's whats confusing me.
 
To avoid these ads, REGISTER NOW!
OP
N

NWOhioChevyGuy

Well-known member
Joined
Feb 20, 2007
Messages
1,967
Location
Buckeye Hill (Morenci, MI)
Here you go, sorry was late last night when I posted.

Here are some pictures

Pic#1
Floor plan

Pic#2
Footing detail - perimeter walls

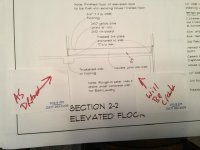
Pic#3
As drawn for under framed rooms across front of garage.
It will have a crawl so the thickened edge will be a wall instead (I believe)
 

Attachments

  • B3B26C0A-9449-404F-B4E7-E92B93AB957D.jpeg
    B3B26C0A-9449-404F-B4E7-E92B93AB957D.jpeg
    74.6 KB · Views: 25
  • E5204601-7585-4987-A910-59CD37F167B7.jpeg
    E5204601-7585-4987-A910-59CD37F167B7.jpeg
    61.5 KB · Views: 24
  • 9BEBCD36-C6CD-43EE-B148-CFB04988651F.jpeg
    9BEBCD36-C6CD-43EE-B148-CFB04988651F.jpeg
    69.1 KB · Views: 22

ConCretin

Well-known member
Joined
Jan 20, 2011
Messages
3,381
Location
Central Maine
Crawl will not be large, but I believe inspector said 24 inches is required.

Obviously the thickened edge of the garage slab will have to be 24” deep to create a 24” crawl space. That doesn’t seem very practical. You’d probably be better off doing a wall while the foundations crew is there rather than messing with a bid slab haunch later.

There is no need to extend this wall down 42” since it is an interior wall and not subject to frost. You might find however that your foundation guy would charge more for messing with footing steps and form height changes rather than just run the wall through at 42”.

If you build it as shown, with no real crawl space, a thickened edge would be fine. I’d be sure to install a good vapor barrier before I closed the area up cause you ain’t getting back in there and you don’t want moisture issues.
 
Last edited:

ard

Well-known member
Joined
Feb 16, 2015
Messages
4,391
Location
Sierra Foothills... California
^Agree w LL (duh ;) )

But section 2-2 seems odd, like there is a slab continuing under the joists.... nothing some whiteout, a #1 pencil and another trip to Kinkos wont fix. ;)

I don’t see any way to avoid a wall that is (at least) the depth of the crawl space.
 
OP
N

NWOhioChevyGuy

Well-known member
Joined
Feb 20, 2007
Messages
1,967
Location
Buckeye Hill (Morenci, MI)
Yeah, I have my concrete guy stopping out next week to look over the changes needed.

My guess is we will do a 42” wall when the parameter walls are done.

The slab like drawn would be easy but leaves no room for mechanicals; heat ducts & plumbing. Inspector said a minimum of 20” x 30” opening from existing basement is required for entry to crawl space.
 
To avoid these ads, REGISTER NOW!
Top Bottom