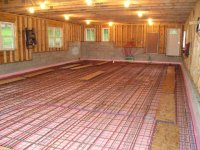
I plan not to use joints, but plan to saw cut about 1" every ten feet and then fill the joint with elastic filler and paint the floor.
That is a control joint.
I know most of you guys have recommended using control joints in a new slab, but I've also noted some that have no joints and no crack
Personally I would put the control joints in. Concrete shrinks as it cures and if there is the least little void underneath when it does that, it will crack. If the contractor says you don't need them and it will not crack, can you take that to the bank? And then...what if it DOES crack. Which way will the crack go? It will run at a jagged diagonal right across the floor. Then what do you do? You have to have the crack cut out and filled. About the only way to keep it from cracking and it is no guarantee, is to slowly backfill the area to be poured, have a vibratory tamper, compact everything, backfill a little more, compact, etc, until all of the fill is just as hard as the concrete going on top. Also with radiant heat, you will be introducing heating and cooling into the slab which can cause expansion/contraction, and although it will be miniscule can still cause stress. So you might want to consider cutting them in, in the first place, then go back and fill them after they crack. At least it will be a controlled crack.
My dilemma is trying to work around the base plates of the 2 post lift I want to install without making these odd size "sections" with the saw cuts.
If you know where EXACTLY the two post is going, pour your piers in those areas and have it wrote down on a piece of paper the dimensions from the wall each way. After the floor is poured, have a control joint cut around the area of the piers and either right under the baseplate of the lift or right outside of the base plate of the lift. Because if you figure, you will have two points of contact/weight concentrated in two small areas, add to that the weight of a full size car, so if something is going to crack, that will be a prime spot. With a control joint sawed in at that area, it would prevent any crack from expanding out to the floor. 4000# concrete with fiber mesh is strong, but it is chopped up pieces of fiberglass. IT WILL STILL CRACK. It has in the past hundreds of times and it will do so in the future., The 4" wire helps to strengthen the concrete by keeping it from pulling apart but it will still stretch. Rebar keeps the top surface level after it cracks by keeping one side from dropping down. But both the wire mesh and rebar are additives in the concrete to help control any movement but will not keep the concrete from cracking. There has been many formulas for concrete over the years and not one yet has kept it from cracking, only to help strengthen it. But even in that case, concrete that was poured back in the 30's was a hell of a lot tougher than what we have today. So after rattling on for 5 minutes of your reading time and probably 20 minutes of my limited typing time

My vote would be for control joints cut in, filled after the fact, floor done in your choice of designer colors, and kick back and enjoy.

It would be a shame to have something like the size of the floor that you have, go out and sit in the garage enjoying the area after it is all built and done, have a cold on while kicking back,

and staring at the huge crooked crack running from corner to corner and thinking DAMN

BTW...I did a quick search and i did run across this... Just a few of the articles on control joints and cracking. There is a multitude of articles out there. Just do a search for "concrete control joints"
http://www.canzac.com/jfs/control_joints.html
http://www.concretenetwork.com/concrete/slabs/controljoints.htm
http://www.concretedecor.net/Abstracts/CD204_Joints.cfm
http://www.concreteconstruction.net/industry-news.asp?sectionID=986&articleID=483111