To avoid these ads, REGISTER NOW!

Critique my PEX

tommyp

Well-known member
Joined
Dec 1, 2012
Messages
120
Location
Burlington Vt
Critique my PEX Layout

Just put down the Pex runs in my addition and need some confirmation.

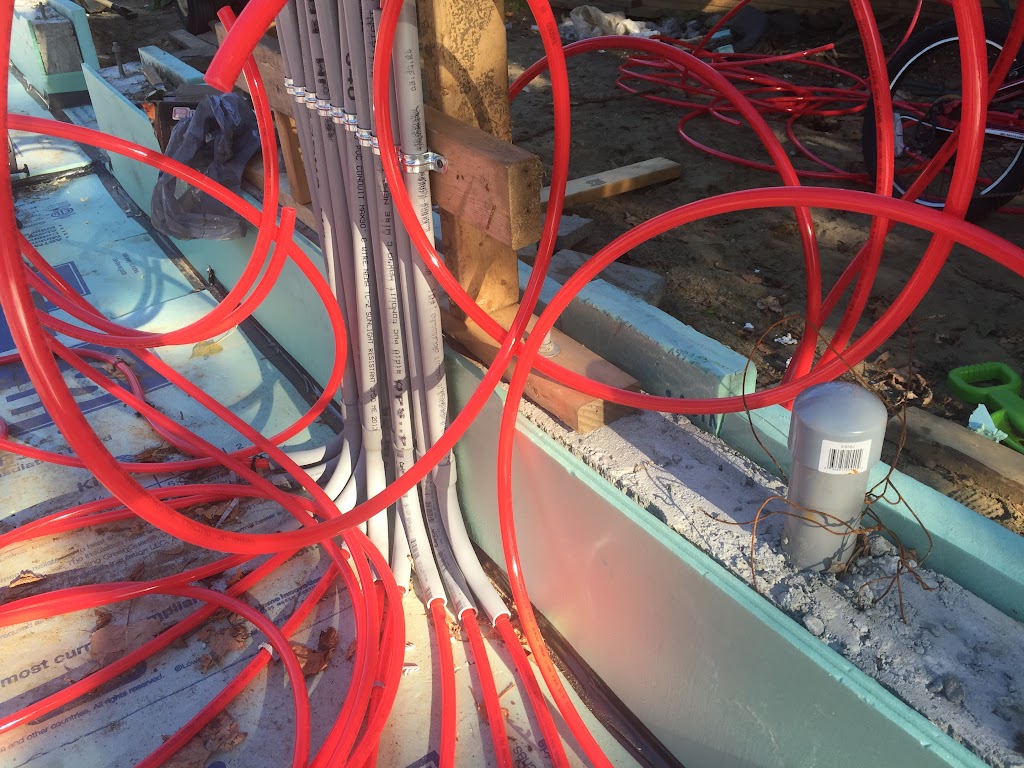
It is a 30x38 with a hallway and living area in the back. The rest is garage. I am running 3 loops of Pex in the garage area. They are on 8" centers and loops are ~270' each. With the last loop running under the stairs and a closet in the living space.

There are 2 loops in the living area both 260' and on 10" centers. My Heat calc that I had done by FW Webb called for 3 225's in the garage and 2 longer circuits in the living area all on 12" spacing. I closed up the spacing because I had the extra tube anyway and thought it would be a more even heat.

Will it be ok to leave this setup this way with different spacing in the separate zones? I didn't really think about it before I put it in. The plumber I am working with isn't all that knowledgeable with radiant so I just wanted to get a second opinion that laying my PEX this way won't cause any issues except maybe the need for a little more pump to get through the longer runs in the garage?

IMG_4306.JPG


IMG_4302.JPG


IMG_4281.JPG
 
Last edited:
To avoid these ads, REGISTER NOW!
OP
T

tommyp

Well-known member
Joined
Dec 1, 2012
Messages
120
Location
Burlington Vt
Just going to bump this because I am talking to my Plumber today. Spacing 1/2" on 8" centers in their own zone shouldn't be an issue?
 
Last edited:

Duck tape Bill

Well-known member
Joined
Jul 6, 2012
Messages
294
Location
Maryland
OK, so I'm not an concrete floor expert, but why does it appear (based on the open slot in the middle of the floor) that you have one layer of insulation, then cut pieces standing on end, then another layer of insulation with your pex on top? Are you planning on pouring the concrete on top of that with the airspace between the two layers of insulation, then driving a car on top of it??? Like I said, I'm no expert, but that doesn't seem right...
 
OP
T

tommyp

Well-known member
Joined
Dec 1, 2012
Messages
120
Location
Burlington Vt
Sorry,

Yeah its kinda weird for sure. It is going to be 4.5" slab. The open section with the vertical foam is a thickened part of the slab. The back half is two stories and the architect wanted a deeper section under that wall. The vertical foam is just blocking and will get pulled when I pour it.

Eta: Now I see what you are saying. The open section is just a U no air space. The vertical foam just holds the walls of that U from falling in.
 
Last edited:
OP
T

tommyp

Well-known member
Joined
Dec 1, 2012
Messages
120
Location
Burlington Vt
Talked to the plumber he wasn't amused with the 8" spacing. Stated that 12" spacing is the norm for a reason and that I may have a hard time controlling the heat from the floor. Not really sure of the truth to that I am trying to calculate the changes from my heat calc but not really getting anywhere.

Required BTU for my garage zone on Design day is 14k for 640 sq ft. ~800 ft of 1/2" tube in the floor.

Going to pour over my setup probably on Friday. Should I rethink my tight spacing and pull it back to 12" or leave it as it lays?
 
Last edited:

brewchief

Well-known member
Joined
Sep 20, 2008
Messages
2,370
Location
Michigan
With more tube you will be able to lower the water temp a little bit, not a problem in my eyes. When we did my friends shop we did most of it at 10" spacing and the small section that would be kept warmer at 8", the small shop is only 25' x 35' and has three 4x8 sections in the floor with no tube that are dropped 8" to a motorcycle lift will fit in them and be flush with the floor when down. We wanted extra tube to make up for that and to allow for quicker warmup if he decided to drop the temp when not using it.

FWIW I've had to rework a handful of systems done by plumbers over the years, some do OK but a lot of them should leave the heating system to a heating guy.
 

coldh2o

Well-known member
Joined
May 21, 2013
Messages
1,429
Location
Ontario, Canada
My question is since you had a design done by a professional, what made you think you could improve on it? Bigger is not always better.

That being said, I would think the 8" spacing could be dealt with through a proper redesign of the pump and controls.
 
OP
T

tommyp

Well-known member
Joined
Dec 1, 2012
Messages
120
Location
Burlington Vt
My question is since you had a design done by a professional, what made you think you could improve on it? Bigger is not always better.

That being said, I would think the 8" spacing could be dealt with through a proper redesign of the pump and controls.

It is a weakness of mine. My plumber/heating guy who I thought was up on radiant farmed the heat calc/design out to Webb. I was under the impression that we would design a system together. He would do the heat calc etc. He sends it to them and They speced a $8k boiler and a bunch of other stuff that added up to like $16k just for just parts. He was also being not very timely on communication etc. So basically I decided to kinda dive in and learn as much as I could myself. I decided to add more tube in the floor because I had it plus I am losing space for lift pads and pulling the pex off the walls etc. I also figured that i could add a tighter spacing it would give a more even heat.

I didnt want to try a crazy change in design but just thought a bit more pex in the slab is ok where too little is not.

Thanks for the feedback. I am going to tweak a few loops and pour on friday.
 
Last edited:

Dagny

Well-known member
Joined
Jul 25, 2014
Messages
3,013
Location
Northern Wi.
It will be fine get some inch and one half pvc conduit sweeps where the tubes come out of the concrete. It will organize it a little for you. I put some stakes and a hardwood 1x2 to strap them to.
 
OP
T

tommyp

Well-known member
Joined
Dec 1, 2012
Messages
120
Location
Burlington Vt
It will be fine get some inch and one half pvc conduit sweeps where the tubes come out of the concrete. It will organize it a little for you. I put some stakes and a hardwood 1x2 to strap them to.

I ran 3/4" sweeps for each tube. Seems to work ok. Hooked all the lines to the manifold tonight. Need to block off one branch to pressure test. I left an extra one for the upstairs bathroom if i want to run it.

IMG_4360.JPG
 
Last edited:

tfinniii

Well-known member
Joined
Aug 13, 2013
Messages
124
Location
Balto., Md.
Is there going to be any reinforcement from slab to wall footer and is it monolithic also with no spacer between the two ?
 
OP
T

tommyp

Well-known member
Joined
Dec 1, 2012
Messages
120
Location
Burlington Vt
Is there going to be any reinforcement from slab to wall footer and is it monolithic also with no spacer between the two ?

Monolithic with #4 rebar into that wall footer and on 2' squares. Will do fiber in the concrete as well.

IMG_4432.JPG
 
Last edited:
To avoid these ads, REGISTER NOW!
OP
T

tommyp

Well-known member
Joined
Dec 1, 2012
Messages
120
Location
Burlington Vt
There is no such thing as too much tubing. It looks like a sound installation and a good plan.

Thanks Badger. Pressure testing the pex now. Seems to be holding but the pressure tester threads are leaking a bit. closed the ball valve to the manifold and open it to check psi.
 
OP
T

tommyp

Well-known member
Joined
Dec 1, 2012
Messages
120
Location
Burlington Vt
A positive comment from Badger can't be all bad. Looks good to me but I'm just the dumb electrician. Good luck.

For sure, Doesn't look like the pour will happen tomorrow my help is still finishing a house. Looks like next friday is the target date. Which is good still have to finish the rebar and put in an anchor pot. Going to start building walls in the mean time.
 

pstnbly

Well-known member
Joined
Jul 20, 2010
Messages
766
Location
So. Vermont
Looks good to me. You are allowed 10% differential in the length of loops to be able to have conventional manifolds without balance valves and flow meters. Pipe the manifolds reverse return.
 

Wiz02

Well-known member
Joined
Jul 13, 2007
Messages
2,399
Location
Southeastern PA
On a different topic, do you have a ufer connected to the rebar for your electrical ground? If you don't I'd ask the electricians here about what's involved. I didn't know about doing this during my garage build and now I'm faced with driving two 8 ft ground rods into solid rock. I needed some serious excavation (jack hammer on a big backhoe) done to get the garage footers down to the required depth and now I have to get the ground rods in, plus you have this bare wire running up the side of the foundation.

Unfortunately my budget didn't allow for tubing.
 
OP
T

tommyp

Well-known member
Joined
Dec 1, 2012
Messages
120
Location
Burlington Vt
On a different topic, do you have a ufer connected to the rebar for your electrical ground? If you don't I'd ask the electricians here about what's involved. I didn't know about doing this during my garage build and now I'm faced with driving two 8 ft ground rods into solid rock. I needed some serious excavation (jack hammer on a big backhoe) done to get the garage footers down to the required depth and now I have to get the ground rods in, plus you have this bare wire running up the side of the foundation.

Unfortunately my budget didn't allow for tubing.

Yes if you look in the first pic you can see the rebar for the ufer sticking up beside the conduit. It ties into the footer and stemwall rebar.

I am sooo glad I am in sand. That sounds like an expensive and huge pain in the ****.
 

Wiz02

Well-known member
Joined
Jul 13, 2007
Messages
2,399
Location
Southeastern PA
Good question, not to hijack the thread, but the contractor didn't want to do that, even though pinning the slab option was offered by local code enforcement. I ended up trading the cost of the excavation for the original cost of having a concrete catchment basin to control surface water, since there's no point of burying a concrete basin to hold rainwater if it is surrounded by rock and the water can't leach back out into the ground.

My family CFO wasn't happy with my adding to the project the cost of a trench and running water and sewer lines between the house and the new garage while they were excavating, but now I have a utility sink & toilet in the garage, which if I didn't do as part of the initial build would never have happened afterwards.
 

86turbodsl

Well-known member
Joined
Jul 1, 2005
Messages
6,558
Location
Michigan
Tell your hydronics guy it will be fine, as long as you keep the tubing lengths reasonable. Closer spacing just lets you lower the loop temps. I used 250' lengths on all my loops with 1/2" pex.
 
To avoid these ads, REGISTER NOW!
Top Bottom