To avoid these ads, REGISTER NOW!

Critizise my building ideas.

Olafur

Well-known member
Joined
Jun 2, 2011
Messages
2,578
Location
Iceland
I live in a condo and don't have a garage. I could also use some industrial space for occasional repair work for few dedicated customers I have.
Here is my idea - killing three birds with one stone;

1) Getting my private house and leave the nuisance of condo behind.
2) Garage where I can store and park my car and truck during the winter months.
3) 100m² (~1000ft²) shop for various projects. Both for hobby and perhaps occasional jobs for few selected customers.

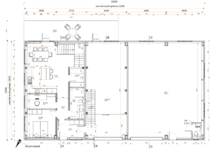
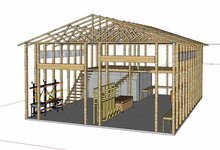
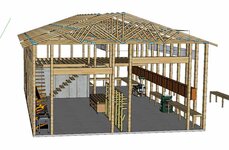
This building is approx; 72x40 ft. Wall height is 16ft.

Screenshot from 2022-01-02 01-06-02.png

Ground level:

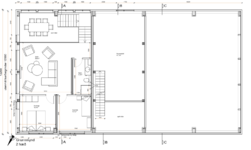
Screenshot from 2022-01-02 01-08-54.png

Second floor:

Screenshot from 2022-01-02 01-09-01.png

Screenshot from 2022-01-02 01-10-19.png

The idea is the clean garage in the middle will act as buffer between the apartment and the shop - hoping to reduce odor from welding or paint jobs entering the apartment.
 
Last edited:
To avoid these ads, REGISTER NOW!

PassnThru

Well-known member
Joined
Jan 5, 2010
Messages
6,512
Location
Bowling Green KY
I don't see a problem with it at all. Having said that - in the US then I would likely be unable to execute that plan due to zoning ordinances and building codes. Not sure what that's like in Iceland but you might want to look into that before you get too far along with the planning.
 
OP
O

Olafur

Well-known member
Joined
Jun 2, 2011
Messages
2,578
Location
Iceland
I don't see a problem with it at all. Having said that - in the US then I would likely be unable to execute that plan due to zoning ordinances and building codes. Not sure what that's like in Iceland but you might want to look into that before you get too far along with the planning.
Good point, thanks!
The area where I am going to build has unusual zoning rules, allowing for somewhat unusual buildings. So I do have a green light for this design, it will be classified as regular home with attached garage. There are still some issues with building codes I have to iron out though.

Obviously the apartment has to be up to residency codes - wall stiffness, insulation etc. The question is if the rest of the building has to be up to same specs. It's all doable, but boils down to cost.
 

bas157

Well-known member
Joined
Oct 17, 2006
Messages
713
Location
Near Philly
I think its a pretty cool idea. Do you have a washer/dryer in there anywhere? Not sure what kind of work you might be doing in the shop, but if really dirty stuff, would it make sense to put a show in the bathroom in the shop. I'm assuming that is the little room in the bottom right of the shop.
 

loganb

ALLIANCE MEMBER
Joined
Dec 29, 2011
Messages
5,578
Location
Omaha, NE
What's the thoughts on ability to sell it down the road? Yes its probably not the plan, but plans change due to situations outside of our control so the question I always try to ask is "what happens if I need to undo this decision?"

If the thought is that selling will be relatively easy, or the financial risk is something you're comfortable with... go for it! Here where I am we would call it a "shouse" for shop/house or a "barndominium" and if I could get my wife to agree would love to have one!

As to the layout, a bathroom in the shop side will help with keeping the house side cleaner... at the minimum a wash sink.... maybe under the stairs so it can back up to the 1st floor bath and use the same plumbing stack
 
OP
O

Olafur

Well-known member
Joined
Jun 2, 2011
Messages
2,578
Location
Iceland
I think its a pretty cool idea. Do you have a washer/dryer in there anywhere? Not sure what kind of work you might be doing in the shop, but if really dirty stuff, would it make sense to put a show in the bathroom in the shop. I'm assuming that is the little room in the bottom right of the shop.
There is a laundry room on the ground floor next to the stairs ("Þvottahus") It's a bit too small for my taste but I am just a single guy, so I guess it will do. I am hoping to keep the really dirty jobs away from the shop. But a shower is something worth considering. Thanks!
 
OP
O

Olafur

Well-known member
Joined
Jun 2, 2011
Messages
2,578
Location
Iceland
What's the thoughts on ability to sell it down the road? Yes its probably not the plan, but plans change due to situations outside of our control so the question I always try to ask is "what happens if I need to undo this decision?"

If the thought is that selling will be relatively easy, or the financial risk is something you're comfortable with... go for it! Here where I am we would call it a "shouse" for shop/house or a "barndominium" and if I could get my wife to agree would love to have one!

As to the layout, a bathroom in the shop side will help with keeping the house side cleaner... at the minimum a wash sink.... maybe under the stairs so it can back up to the 1st floor bath and use the same plumbing stack
Now that you mention it - I have to add sink in the garage section and also a big one in the shop. There is a small bathroom in the shop.

As for reselling: I am trying to design the apartment to be comfortable for small family. It's 143m² or tad over 1500 sq/ft combined. That's overkill for me, since I am single, but I think it makes sense if I need to sell it. I think I can finish this building for less money than similar apartment/condo costs in nearby town, only few miles away, and I bet many car guys would be interested.

Thanks!
 

PoorUB

Well-known member
Joined
Mar 29, 2021
Messages
11,668
Location
Fargo, ND
I would move the shop bathroom over to the garage against the wall of the apartment. You will avoid the cost of the long run of plumbing, plus I doubt it wall get used that often. Plus the sink for the shop bathroom could be a larger utility sink for those times you want to wash something with hot water.

I know a couple guys with bathrooms in their shops and they admit they don't get used much, but great for that time with dirty boots for a quick run for the toilet.
 

SamuraiJack

Well-known member
Joined
Sep 16, 2020
Messages
131
Location
Nashville, TN
Looks great. I would make one change based on personal preference. The office would be moved to the far corner of the shop as far from the house as possible. Makes it feel like you are off to work with less distractions.
 
OP
O

Olafur

Well-known member
Joined
Jun 2, 2011
Messages
2,578
Location
Iceland
I would move the shop bathroom over to the garage against the wall of the apartment.
The garage in the center will probably be used as storage for the most part. And not for any dirty jobs. So I can run to the bathroom inside the apartment. I plan to spend much more time in the larger shop area and I definitely want a bathroom there.
 
OP
O

Olafur

Well-known member
Joined
Jun 2, 2011
Messages
2,578
Location
Iceland
Looks great. I would make one change based on personal preference. The office would be moved to the far corner of the shop as far from the house as possible. Makes it feel like you are off to work with less distractions.
That's a good point. Since my office work isn't much of a hassle for me I guess I don't mind it being inside the apartment. But I can't say I like the office as it's drawn.
 
OP
O

Olafur

Well-known member
Joined
Jun 2, 2011
Messages
2,578
Location
Iceland
Pardon my terminology, I am not used to discuss buildings in English.

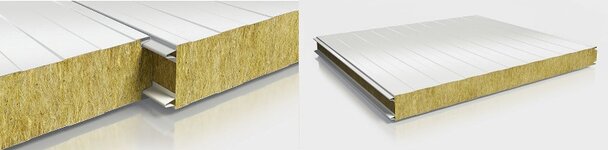
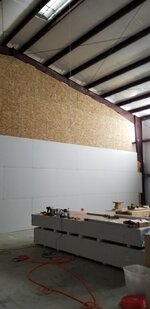
The idea is to use wood beams (gluelam) for the frame/trusses and rockwool sandwich panels for walls and roof. Also for the walls separating the shop/garage and garage/apartment.

Here is example of roof panel;

yleiningar.jpg

Wall section:
1-16091Q05225228.jpg

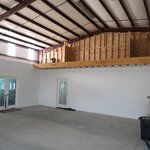
The inside of the garage or shop could look something like this:
gullbrekka1.jpg

While these materials are rather expensive, the upside is - once the frame and walls are up - the shop/garage are "done" on the inside as well, saving considerable labor cost.
 

K'ledgeBldr

Well-known member
Joined
Aug 22, 2011
Messages
1,925
Location
Johns Creek, GA
From the OP, I thought this was a multiple choice question (condo&shop/garage someplace else, or SFH.
But, clearly it isn’t and you’re moving from a condo straight to a SFH.

Your design can be anything you want as long as it meets the local AHJ’s codes (Iceland- I would have no idea). But, there’s a lot to be said for condo living (and negatives as well); so I can’t help you there.
 

bas157

Well-known member
Joined
Oct 17, 2006
Messages
713
Location
Near Philly
Couple thoughts that came to mind when looking again.
Why have the open area (cathedral ceiling) inside the middle garage inside the door instead of making that whole area storage? Doesn't look big enough for a lift in that area, so it seems like a waste of space IMO. Also any heat from that area would rise up into that dead area, or is that a railing and you can look down from the storage area to the ground floor? Or is that not open space? If you made that space, you could also put a nice size closet off that bedroom with the single bed.

How about a door from the 2nd floor storage area to the living space, like outside of the 2nd floor bathroom? Could also help in the future to convert that area to more living space if that need ever arises?

Shop area... Move the garage door to the right side of the shop. Move that bathroom to the left corner and put a door into the garage. This would also allow you to go from the shop to the house without ever going outside, like if the weather is really bad outside. Also give you access to a bathroom directly from the garage. Would also be less water pipes to run as the bathroom would be close to all the water pipes in the house.
 

rayra

Well-known member
Joined
Dec 1, 2014
Messages
4,724
Location
Escaped from Los Angeles
In North America your insulated panel example is usually referred to as SIPs - Structural Insulated Panels

That acronym might help you find a lot more resources and design ideas.

Likewise, the sort of large structure combining living quarters with workshop or storage space is often called a 'barndominium' and often an offshoot of pole-barn building designs.

There's a YouTube channel named RR Buildings that specializes in those sorts of buildings, but they are mostly about construction methods and materials and not so much about design.

In American Residential building codes there is usually a requirement for continuous wall / vapor / fire barrier between the residence and attached garages or similar space, both to extend the time for a fire to burn through and protection against carbon monoxide. This barrier extends thru the attic space, dividing the garage attic space from the house attic space. But there it is typically no more than the simple roof decking plywood. And even then that is penetrated for water and power and ventilation ducting and not fully sealed. So the fire protection is notional at best.

I've been researching and dabbling with similar shop / living quarters ideas for a couple years and got far enough in one design to dabble with drawing it up in SketchUp, but haven't done anything further along those lines in the last couple years since the COVID nonsense hit.
 

Attachments

  • barndominium008.jpg
    barndominium008.jpg
    60 KB · Views: 77
  • barndominium009.jpg
    barndominium009.jpg
    65.3 KB · Views: 66
  • barndominium010water.jpg
    barndominium010water.jpg
    140.1 KB · Views: 81
Last edited:
OP
O

Olafur

Well-known member
Joined
Jun 2, 2011
Messages
2,578
Location
Iceland
Couple thoughts that came to mind when looking again.
Why have the open area (cathedral ceiling) inside the middle garage inside the door instead of making that whole area storage? Doesn't look big enough for a lift in that area, so it seems like a waste of space IMO. Also any heat from that area would rise up into that dead area, or is that a railing and you can look down from the storage area to the ground floor? Or is that not open space? If you made that space, you could also put a nice size closet off that bedroom with the single bed.

How about a door from the 2nd floor storage area to the living space, like outside of the 2nd floor bathroom? Could also help in the future to convert that area to more living space if that need ever arises?

Shop area... Move the garage door to the right side of the shop. Move that bathroom to the left corner and put a door into the garage. This would also allow you to go from the shop to the house without ever going outside, like if the weather is really bad outside. Also give you access to a bathroom directly from the garage. Would also be less water pipes to run as the bathroom would be close to all the water pipes in the house.
The loft over the middle garage is supposed to be storage area, but I might put in some recreational room (or office) next to the windows . And yes, it will have railing so one can look down on the garage floor. The idea is to be able to put 'large' items up there for storage - using a forklift or hoist. Like perhaps a snowmobile or two. This is why the loft doesn't cover the whole garage. I won't put lift in the middle garage. It is supposed to house my 4x4 and my daily driver will be kept there during the nigh so I don't have to scrape snow and ice off it when I leave for work. And some junk I am sure. But I hear you - this isn't the best use of space and worth considering.

The wall between the middle garage and living space is a firewall. So any opening between the living space and garage is critical. I want to keep this wall as intact (sealed) as possible. Same story between the middle garage and the shop area. Both these wall will be made from 4-5" rockwool, SIPs - Structural Insulated Panels. I am eccentric but you are right about a door between the garage and shop. I will put a door there so I don't have to go outside - sooner or later. Sooner would make more sense. :)

My original plan was to have the big shop door to the right - like you suggest - but I moved the door to the left. The end wall (gable?) of the building has two windows and 4 structural gluelam beams accessible. I would rather put workbenches, drill press, lathe or whatever along side that one rather than the SIP panels. Enjoy the view and have access to the beams to mount workbenches/shelf or whatever.

I will have both hot and cold water taps in the garage and the shop, along my eccentric heating system that will be connected to district heating. Plenty of water lines anyway. Few extra feet won't matter.

Thanks!
 
OP
O

Olafur

Well-known member
Joined
Jun 2, 2011
Messages
2,578
Location
Iceland
In North America your insulated panel example is usually referred to as SIPs - Structural Insulated Panels

That acronym might help you find a lot more resources and design ideas.

Likewise, the sort of large structure combining living quarters with workshop or storage space is often called a 'barndominium' and often an offshoot of pole-barn building designs.

There's a YouTube channel named RR Buildings that specializes in those sorts of buildings, but they are mostly about construction methods and materials and not so much about design.

In American Residential building codes there is usually a requirement for continuous wall / vapor / fire barrier between the residence and attached garages or similar space, both to extend the time for a fire to burn through and protection against carbon monoxide. This barrier extends thru the attic space, dividing the garage attic space from the house attic space. But there it is typically no more than the simple roof decking plywood. And even then that is penetrated for water and power and ventilation ducting and not fully sealed. So the fire protection is notional at best.

I've been researching and dabbling with similar shop / living quarters ideas for a couple years and got far enough in one design to dabble with drawing it up in SketchUp, but haven't done anything further along those lines in the last couple years since the COVID nonsense hit.
Thanks for the info.

Using rockwool SIP's as firewalls (4-5") thick is up to code separating living quarters from garages over here. The alternative would be a wall 4" thick, filled with rockwool, held in place with wire mesh and covered with double 3/8" sheetrock on both sides. Then we have codes for structural integrity -- 1 meter of snow on the roof. Hurricane wind speeds and earthquakes up to 8 on the Richter scale. All living quarters have large enough operable windows to allow a person to escape fire. I don't know but I suspect our codes are as strict as they get. It follows building cost over here is rather high.

I like your building idea and your drawing. I draw in 2D using Draftsight, mainly because it's so similar to AutoCad I used to work with quite a bit, so affordable and fast for me. The downside is when I try other programs I just get frustrated because of the learning curve.
 
OP
O

Olafur

Well-known member
Joined
Jun 2, 2011
Messages
2,578
Location
Iceland
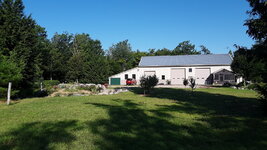
I like it!
Kinda like mine.
The "house" is on the right side, not completely visible.
The left was added later.
For scale, the main roof is 40'x80' and the 2 bigger OH doors are 12w x 14t.
Thanks, really nice place you got there. Got more pictures?
Cheers!
 
To avoid these ads, REGISTER NOW!

rayra

Well-known member
Joined
Dec 1, 2014
Messages
4,724
Location
Escaped from Los Angeles
SketchUp has a steep learning curve, nothing intuitive about it at all to me, and long ago I used Visio and dabbled with AutoCAD.

I'm sure your codes are more strict and surprised by the earthquake requirement. Not even my former home of CA had such a steep requirement.

My design idea was more about a livable workshop as a first new structure on a rural property with existing old small house and pre-existing utilities. Idea being to get on the property, get the workshop operational and livable, then drop the old / original house and build a nicer bigger home with nicer amenities, hoping to save tens of thousands on the infrastructure / utility installs. We're getting old now and a 2nd floor walk-up is rapidly losing its appeal.
A later doodled design is a ground floor ranch-style on the back end of the shop structure. The concrete room / bunker is intended as secure storage / tool room and as a storm shelter for tornadoes. With door from the residence into the concrete room.
left bay was for metalworking / vehicle repair, other higher bay for woodworking, canoe building, tiny home / trailer building, as a 'retirement' sideline. Build 1-2 / year and tow them for delivery.
Rest of the structure to support homestead / small farm / grazing ops.
 

HUSTLESTUFF

Well-known member
Joined
Oct 7, 2005
Messages
83
Location
Orland CA
I built a 60 x 100 x 20 steel building and a 1735 sq ft home inside. I have 3000sq ft as a garage w wall all the way up to metal roof using 5/8 fire rated drywall. Home is "L" shaped and I have a 1200 sq ft "atrium" which is my man cave. I just finished it last March so all new California codes. I have $30/sqft in garage and atrium and $60/sqft in home. These are pre covid prices. my building was $66k probably over $100k now.
 

Attachments

  • 20200423_141828.jpg
    20200423_141828.jpg
    174.3 KB · Views: 70
  • 20200518_164831.jpg
    20200518_164831.jpg
    151.8 KB · Views: 67
  • 20210408_120737.jpg
    20210408_120737.jpg
    312 KB · Views: 80

gba2331

Well-known member
Joined
Sep 22, 2021
Messages
779
What is the fire-risk in the workshop? In Colonial days the kitchen would sometimes be in a separate building so if it burned it would not ignite the house as well. This would also help with noise issues.

I’m assuming that the living and workshop spaces have separate heating systems as well?

Plans tend to change once kids arrive - have you considered how you would add more living space if needed? Later on, it would be easy to add a garage elsewhere but not so easy to upgrade the existing garage space to be livable.
 

ScottsGT

Well-known member
Joined
Jan 1, 2014
Messages
4,883
Location
Lake Wateree, SC
Had a friend build one at his lake home. Shop was basically for boat and car storage off season since he’s not a wrench turner. But his local code made him jump through quite a few hoops.
Double layers of Sheetrock on both sides of the wall, floor to ceiling that separates shop from living space, metal fire rated doors, hard AC duct in attic space over living area even behind fire wall, and I think he said it required two different electrical services.
So not only read up on code, but talk to an inspector as well. Every area is different.
 

gahrajmahal

Well-known member
Joined
Dec 12, 2008
Messages
2,538
Location
Cincinnati, Ohio
Hi from Cincinnati Ohio. When you say shop I think of a space to do work in. Anytime I do work it is messy and dusty. As an example this past year I refinished our kitchen table which was a week of sanding along with solvent fumes from the stain and polyurethane. Later on this summer I re-dyed our leather club chair. That was a trial and error that ended up with me spraying the dye with my automotive spray guns. My garage is a two car attached that has one vintage car and the wife’s daily driver. The cars always end up getting dusty and dirty and all the tools, gardening equipment and supplies used for all the projects are dirty. sanding and painting inside our garage always ends up with a dirty garage therefor a dirty house, as it all seems to get dragged indoors despite our best intentions. Just inside the garage in the lower level of the house is a bathroom that is very convenient and gets used while working outside or in the garage. The disadvantage is dust and dirt and mud from your boots ends up on the floor. This gets carried inside the home as you kick off your shoes, go upstairs to get a cold drink or have lunch.

Wealthier neighbors have what I would call a “show garage”. it is on the end of their mansion and house a collection of race cars that are visible through the glass walls of the space. I’m sure it is finished to a high degree and can be used as entertainment space. I am sure no work is being done in these garages with the exception of a coat of wax on the cars on occasion. It looks like the example shop space you posted with raised roof and exposed beams.

I think the home and shop space you require should be separated as much as possible. A bathroom and a place to change clothes will keep the attached home as clean as can possibly be. That would be my focus. Have fun
 

ScottsGT

Well-known member
Joined
Jan 1, 2014
Messages
4,883
Location
Lake Wateree, SC
Wealthier neighbors have what I would call a “show garage”. it is on the end of their mansion and house a collection of race cars that are visible through the glass walls of the space. I’m sure it is finished to a high degree and can be used as entertainment space. I am sure no work is being done in these garages with the exception of a coat of wax on the cars on occasion. It looks like the example shop space you posted with raised roof and exposed beams.
my son works for a guy like this. Lives in a gated community with rear garage entry facing the marsh. You can’t tell it’s a garage from the front.
But the guy wants project cars built and at the same time he‘s constantly filling the shop with Corvettes and car Lifts to make room for more. He has to start the day of work by pulling cars out of the way and putting up dust shields and covers.
He keeps warning him this is not safe, but he’s hard headed and won’t learn until a car catches fire from sparks or at least serious damage.
 
OP
O

Olafur

Well-known member
Joined
Jun 2, 2011
Messages
2,578
Location
Iceland
Through a sauna in there. Easy to include in a bathroom area.
You hit a weak spot! :)
It's been over a year since these plans were made as shown here. Covid among other things caused me to pause this project. One of the things that's bothering me is the living space. For me it's not very exciting so to speak. This is possibly because I am trying to keep it 'practical' and the thought I might one day have to sell the house is 'holding me back'.

Some days I want redo the living quarters and make room for: a fireplace somewhere, home theater room, small gym, larger bath in the area where the stair is located - with access to the garden where I would put in a hot tub. It would be cool to get someone more artistic than me to design a nice curved stairs ... ... and so on.

Thanks!
 
OP
O

Olafur

Well-known member
Joined
Jun 2, 2011
Messages
2,578
Location
Iceland
[...]

My design idea was more about a livable workshop as a first new structure on a rural property with existing old small house and pre-existing utilities. Idea being to get on the property, get the workshop operational and livable, then drop the old / original house and build a nicer bigger home with nicer amenities, hoping to save tens of thousands on the infrastructure / utility installs. We're getting old now and a 2nd floor walk-up is rapidly losing its appeal.
[...]
Sounds like a plan.
My original thought was to get my building up and closed, get the heat going. I could then move into it and do much of the work on the living quarters, electricity, plumbing and so forth my self. I am a simple guy and I can easily live in a large cardboard box inside a warm building for some time. Thankfully my financial situation has gotten more comfortable so I hopefully don't have to spend years in this situation.

As a side note, I am trying to design the living quarters so I could survive on the ground floor if I have to. Brake a leg or unable to walk the stairs for other reason, some day in the future.
 
OP
O

Olafur

Well-known member
Joined
Jun 2, 2011
Messages
2,578
Location
Iceland
I built a 60 x 100 x 20 steel building and a 1735 sq ft home inside. I have 3000sq ft as a garage w wall all the way up to metal roof using 5/8 fire rated drywall. Home is "L" shaped and I have a 1200 sq ft "atrium" which is my man cave. I just finished it last March so all new California codes. I have $30/sqft in garage and atrium and $60/sqft in home. These are pre covid prices. my building was $66k probably over $100k now.
Nice place with plenty of room! Did you do some of the work yourself? I am afraid my prices per sqft will be considerably higher than this.
 
OP
O

Olafur

Well-known member
Joined
Jun 2, 2011
Messages
2,578
Location
Iceland
What is the fire-risk in the workshop? In Colonial days the kitchen would sometimes be in a separate building so if it burned it would not ignite the house as well. This would also help with noise issues.

I’m assuming that the living and workshop spaces have separate heating systems as well?

Plans tend to change once kids arrive - have you considered how you would add more living space if needed? Later on, it would be easy to add a garage elsewhere but not so easy to upgrade the existing garage space to be livable.
I will do some metal fabrication in the shop. I want it to be ready for repair projects on large vehicles, construction machinery and so forth. So there is considerable fire risk.

This area has district heating system from geothermal wells. So I will just connect the building to it and get as much ~60c° hot water as I want or need for heating.

I don't see kids in my future, that ship has already sailed since I have passed the half century mark.

Thanks!
 
OP
O

Olafur

Well-known member
Joined
Jun 2, 2011
Messages
2,578
Location
Iceland
I think the home and shop space you require should be separated as much as possible. A bathroom and a place to change clothes will keep the attached home as clean as can possibly be. That would be my focus. Have fun
Thanks!
I am trying to minimize transmission of odors with this design. I am counting on the two SIP walls + the clean garage area between the home and the shop to do the job. I think I need it.

I know the problem from friends attached garages and also from workshops with office spaces. Someone opens transmission with old and nasty gear oil and the office space stinks to high heaven. I am trying to avoid that.

Regards from Iceland.
 
OP
O

Olafur

Well-known member
Joined
Jun 2, 2011
Messages
2,578
Location
Iceland
Had a friend build one at his lake home. Shop was basically for boat and car storage off season since he’s not a wrench turner. But his local code made him jump through quite a few hoops.
Double layers of Sheetrock on both sides of the wall, floor to ceiling that separates shop from living space, metal fire rated doors, hard AC duct in attic space over living area even behind fire wall, and I think he said it required two different electrical services.
So not only read up on code, but talk to an inspector as well. Every area is different.
I hear you, thanks.
I expect many hoops with our codes and bureaucracy.
 

HUSTLESTUFF

Well-known member
Joined
Oct 7, 2005
Messages
83
Location
Orland CA
Nice place with plenty of room! Did you do some of the work yourself? I am afraid my prices per sqft will be considerably higher than this.


Had the slab and building erection contracted out. $50k and $25K respective. Hired out drywall install and mud $7500 and insulation that wa $650 more than cost to buy at Lowes. Had good friends help with plumbing and AC but worked along side both. Otherwise me my girlfriend and 2 weeks framing help from her brother.
 

gahrajmahal

Well-known member
Joined
Dec 12, 2008
Messages
2,538
Location
Cincinnati, Ohio
Hey Olafur, back in the 60’s as a kid I traveled to Germany. That was in the day you rode in a four engine propeller plane with a stop in Iceland to refuel. I remember being in the Iceland airport drinking a hot drink and eating a snack while waiting. Even then Iceland seemed to be a very exotic place to be.
 
OP
O

Olafur

Well-known member
Joined
Jun 2, 2011
Messages
2,578
Location
Iceland
Hey Olafur, back in the 60’s as a kid I traveled to Germany. That was in the day you rode in a four engine propeller plane with a stop in Iceland to refuel. I remember being in the Iceland airport drinking a hot drink and eating a snack while waiting. Even then Iceland seemed to be a very exotic place to be.
Must have been memorable trip for a kid back then. Yes I think it's fair assessment Iceland is exotic place. Parts of the highlands have been used by NASA for study and training of astronauts, they said it was as close Mars landscape they could get here on earth.

The lot where I plan to built is located in -arguably- the least exciting part of the country. But it's practical location. Here is my lot - it's 2,5 acres. lot.JPG

The view to the north. view.JPG
 

rslaback

Well-known member
Joined
Jul 24, 2010
Messages
4,078
Location
Westcentral Wisconsin
It looks very practical. Unfortunately, in the US anyway, that translates to ugly. If I were you I would try to break up the design some to make it look less like a shed from the outside. While a single guy might not give two shits about what the outside looks like, a young family who might buy it is likely to include a young woman and not too many of them are going to be too excited about living in an industrial shed regardless of how nice the inside looks.
 
To avoid these ads, REGISTER NOW!
Top Bottom