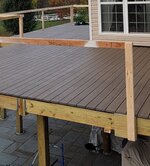
To avoid these ads, REGISTER NOW!

Deck Suggestions and Thoughts?

meburdick

Well-known member
Joined
Jul 21, 2011
Messages
211
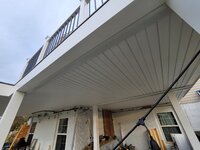
The short version is this: We bought a colonial home that has an attached deck on the back of the house. Starts at one end runs 14' and extends out 12'. Pressure treated frame, posts, railings, and stairs (it's off the main floor but the house is set into a grade where the basement is walk-out in the back) with an older composite decking. We want to take that deck down and put up a new deck 30' long (will stop just shy of the end of the house) and 12' deep replacing pretty much everything including the stairs.

We are planning to put a roof up over "the far" 18' portion leaving an open deck area just slightly smaller than what's there today. The covered area would also get fully screened in and we would be putting in a door that would lead from the dining room directly to the screened area.

Personally, I would have no issue using PT for everything structural AND the decking, but I would not be planning on staining or painting it in any way as I don't want to get sucked into the regular maintenance aspects that would be required. My wife would fully support everything EXCEPT leaving the wood 'bare' as she wants something that looks more color matched.

Here are the various things we're trying to be sure we understand / questions I have about the construction:

- For the framing portions (joists and such), is there any reason to not use standard PT? The expected lifespan is seemingly a fair amount less than the decking, but it's fully elevated and I would plan to use flashing tape and such to keep water away as best I could.

- How does the decking material hold up, really? What should I expect with the newer products in terms of needing to wash or similar? How does the surface hold up against harsher treatment like shoveling snow?

- Given the likely 3x to 4x multiplier of the overall cost of the project to use composite decking and vinyl/PVC handrails and such, plus the additional labor to picture frame everything, should I genuinely consider the extra cost considering we are not planning on staying in this house beyond 15 years?

- Who makes an easy to maintain screening system that doesn't cost a fortune? I've been looking at ScreenEze but expect the cost is going to be fairly high.

- Anything else that I just not thinking about here?

Anyone happen to be, or know, a contractor in central CT that will actually take on the project? Or part of it? I'm happy to take on various pieces of it if it would make it go quicker. I've already lost two months getting this scheduled because the local contractors I've spoken with aren't following through with quotes.
 
To avoid these ads, REGISTER NOW!

larry4406

Well-known member
Joined
Jan 27, 2006
Messages
19,550
Location
Northern Virginia
I am partial to composite decking for the walk surface and normal PT lumber for the structural bones of the deck.

Yes composite decking is more $ but with it the maintenance goes out the window. Chose a lighter color as the darker ones get hotter than hell in the sun. Use PT decking and don't maintain it, well you get to replace it in the future. Sorry, I don't think there is any free lunch here.

Regarding picture framing - this is often done so as to avoid having **** joints. Composite decking thermally expands and Trex for example, recommends gaps at the **** joints as well as between boards.

Hope this helps.
 

Youngandfree

Well-known member
Joined
Dec 29, 2020
Messages
877
Location
VA
Right. I don't want to maintain it. That's why I SPECIFICALLY called out "easy to maintain" as one of the things that matters to me.

Thanks for your super helpful response.
It's a real simple choice. Pay for the composite now, or spread out the additional cost over years in the form of maintenance on the wood.

If it were me, I'd use a good penetrating oil stain like this from Expert Stain and Seal. It's a deep penetrating oil that protects longer. Maintenance is just clean and reapply the maintenence coat. No need to strip anything. Don't buy stain from the box store.

 
OP
M

meburdick

Well-known member
Joined
Jul 21, 2011
Messages
211
I am partial to composite decking for the walk surface and normal PT lumber for the structural bones of the deck.

Yes composite decking is more $ but with it the maintenance goes out the window. Chose a lighter color as the darker ones get hotter than hell in the sun. Use PT decking and don't maintain it, well you get to replace it in the future. Sorry, I don't think there is any free lunch here.

Regarding picture framing - this is often done so as to avoid having **** joints. Composite decking thermally expands and Trex for example, recommends gaps at the **** joints as well as between boards.

Hope this helps.
Thanks.

Agreed that staining/painting would extend the life of PT, but I also hold that doing so requires time and money (or just more money to hire someone) when it's built AND with each update. And it looks "meh" in between at times. Our considering engineered materials instead of PT seems as it would accomplish multiple things for us:

- Reduced or eliminated maintenance. At a minimum, there would be much -less- to do in order to maintain composite or engineered materials on a regular basis. This would lead to reduced costs over time at the offset of increased cost now.
- Significantly improve the overall aesthetic of our house and back yard.
- Add value to our home - we are not planning on staying beyond 15 years, and it could be far less than that depending on various different things that could occur.

Good call on the temperature thing - it's actually a front and center item for us for what may be an unexpected reason... cruise ships. The upper decks on the ships are covered in an engineered material that is a "lighter" medium brown color. You pretty much can't walk on it in bare feet. There are a lot of reasons why we believe the impact to us won't be terrible overall:

- Only 40% of the deck will be open while the rest would be in the covered / screened-in section
- The most likely use of the open deck space will be for when we are grilling... shorter lengths of time, don't need to remain in front of the grill all of the time, and would be wearing shoes of some sort
- We actually always have shoes or slippers on - we are never in our bare feet or just socks around the house
- While this side of the house faces southward, there is a patch of tall trees about 30' off of the deck - morning and late day sun is indirect with only a few hours in the middle of the day putting the deck in direct sunlight

We would expect the biggest negative impact to too dark of a color to be that it could add some indirect heat load to the house since there is a large window where the open deck space would be. If that were to happen, we could install an awning or some other form of shade that could help reduce the temps of that section of the floor.

The picture framing, as I understood it, was to avoid 'raw ends' that are exposed along the ends of the deck and stairs. We have been intending to have a breaker board to separate the enclosed and open sections which would allow full length boards in each respective area within their 'frame' and would eliminate **** joints. But, I also just realized that the mitered ends of the frame boards WOULD be butted together. How do -these- joints hold up with expansion and contraction?
 

CraigStu

Well-known member
Joined
May 22, 2014
Messages
4,051
Location
Blacksburg, Va
We re-did our 5yr old front porch w/ composite decking last summer. Yep, it's expensive but it is perfect and I expect it will still be perfect in 10-15 years. I didn't want to do picture framing on a finished porch mainly because I did the job 3-5 boards at a time. PFing would require a new joist at each end so I would have had to rip off all the old decking at once. What I did to cover the raw ends was buy the 3/8"x12" facia boards and attach them so the top edge covered the raw ends of the decking. I need to do the small rear deck next. I have heard of a technique where you flip the deck board upside down, set your saw so it cuts leaving about 1/16" of the outer top surface. You make a bunch of cuts so you have a bit over 1" of the surface which you warm w/ a heat gun and bend down and glue so you end up w/ top surface covering the raw end. Another technique is similar but cut off the thin surface piece and glue it on to avoid the heat and bend thing. Building new though I would probably PF it since adding one more joist on each end is no big deal.
 

jar944

Well-known member
Joined
Jul 26, 2010
Messages
5,951
Location
Northern VA
Thanks.

Agreed that staining/painting would extend the life of PT, but I also hold that doing so requires time and money (or just more money to hire someone) when it's built AND with each update. And it looks "meh" in between at times. Our considering engineered materials instead of PT seems as it would accomplish multiple things for us:

- Reduced or eliminated maintenance. At a minimum, there would be much -less- to do in order to maintain composite or engineered materials on a regular basis. This would lead to reduced costs over time at the offset of increased cost now.
- Significantly improve the overall aesthetic of our house and back yard.
- Add value to our home - we are not planning on staying beyond 15 years, and it could be far less than that depending on various different things that could occur.

Good call on the temperature thing - it's actually a front and center item for us for what may be an unexpected reason... cruise ships. The upper decks on the ships are covered in an engineered material that is a "lighter" medium brown color. You pretty much can't walk on it in bare feet. There are a lot of reasons why we believe the impact to us won't be terrible overall:

- Only 40% of the deck will be open while the rest would be in the covered / screened-in section
- The most likely use of the open deck space will be for when we are grilling... shorter lengths of time, don't need to remain in front of the grill all of the time, and would be wearing shoes of some sort
- We actually always have shoes or slippers on - we are never in our bare feet or just socks around the house
- While this side of the house faces southward, there is a patch of tall trees about 30' off of the deck - morning and late day sun is indirect with only a few hours in the middle of the day putting the deck in direct sunlight

We would expect the biggest negative impact to too dark of a color to be that it could add some indirect heat load to the house since there is a large window where the open deck space would be. If that were to happen, we could install an awning or some other form of shade that could help reduce the temps of that section of the floor.

The picture framing, as I understood it, was to avoid 'raw ends' that are exposed along the ends of the deck and stairs. We have been intending to have a breaker board to separate the enclosed and open sections which would allow full length boards in each respective area within their 'frame' and would eliminate **** joints. But, I also just realized that the mitered ends of the frame boards WOULD be butted together. How do -these- joints hold up with expansion and contraction?

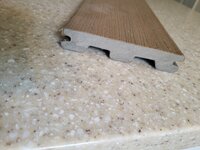
Use solid composite and you don't need to hide the ends. I'm not a fan of picture framing personally.


Screenshot_20240512_092505_Chrome.jpg

Screenshot_20240512_092723_Gallery.jpg
 

Copymutt

Well-known member
Joined
Sep 3, 2016
Messages
3,404
Location
Colorado
IMG_4540.pngIMG_4539.pngThe section you have a roof over will last much much longer. Shields the decking from UV & weather. One of mine is first gen Trex. We all know how bad that gets, but mine is still in great shape.
This one at a cabin I built is Veranda w/ a water shield over the joists. Used the same on the floating dock, fully exposed & still looks great.
 

Rusted Nut

Well-known member
Joined
Dec 11, 2022
Messages
1,824
Location
Northern Arizona
Standard pressure treated lumber is green and has slots in it, rather ugly stuff. You can get “brown tone” treated lumber, it’s pressure treated but does not have slots, has a brown tone to it. It does fade a bit though. Ask your local lumber supplier.
 

jar944

Well-known member
Joined
Jul 26, 2010
Messages
5,951
Location
Northern VA
Standard pressure treated lumber is green and has slots in it, rather ugly stuff. You can get “brown tone” treated lumber, it’s pressure treated but does not have slots, has a brown tone to it. It does fade a bit though. Ask your local lumber supplier.

Framing lumber? That's a west coast thing iirc. Its not perforated in the east.
20230918_095619.jpg
 
To avoid these ads, REGISTER NOW!

CraigStu

Well-known member
Joined
May 22, 2014
Messages
4,051
Location
Blacksburg, Va
Whether you want to look at the ends depends on the composite you pick. The solid pictured above is fine but it is very heavy. I used it 20 years ago on another house. Our recent front porch we chose a caped composite w/ a different top surface color. It was also hollowed out underneath to reduce weight. So I didn't want to see the ends.
20240513_094458.jpg
 

bassJAM

Well-known member
Joined
Jun 10, 2020
Messages
868
Location
Cincinnati, OH
If you don't plant to stay past 15 years, personally I'd go p/t for everything. Cleaning a re-staining every 4-5 years isn't a big job and staining will significantly help the life of p/t wood vs leaving bare.

I used Screen Tight system for our screened in porch. It was easy to install, inexpensive and 4 years later everything is still tight. If and when any section gets a hole or tear it's easy to repair that section.
 

Firebrick43

Well-known member
Joined
May 12, 2015
Messages
14,181
Location
West central Indiana
The short version is this: We bought a colonial home that has an attached deck on the back of the house. Starts at one end runs 14' and extends out 12'. Pressure treated frame, posts, railings, and stairs (it's off the main floor but the house is set into a grade where the basement is walk-out in the back) with an older composite decking. We want to take that deck down and put up a new deck 30' long (will stop just shy of the end of the house) and 12' deep replacing pretty much everything including the stairs.

We are planning to put a roof up over "the far" 18' portion leaving an open deck area just slightly smaller than what's there today. The covered area would also get fully screened in and we would be putting in a door that would lead from the dining room directly to the screened area.

Personally, I would have no issue using PT for everything structural AND the decking, but I would not be planning on staining or painting it in any way as I don't want to get sucked into the regular maintenance aspects that would be required. My wife would fully support everything EXCEPT leaving the wood 'bare' as she wants something that looks more color matched.

Here are the various things we're trying to be sure we understand / questions I have about the construction:

- For the framing portions (joists and such), is there any reason to not use standard PT? The expected lifespan is seemingly a fair amount less than the decking, but it's fully elevated and I would plan to use flashing tape and such to keep water away as best I could.

- How does the decking material hold up, really? What should I expect with the newer products in terms of needing to wash or similar? How does the surface hold up against harsher treatment like shoveling snow?

- Given the likely 3x to 4x multiplier of the overall cost of the project to use composite decking and vinyl/PVC handrails and such, plus the additional labor to picture frame everything, should I genuinely consider the extra cost considering we are not planning on staying in this house beyond 15 years?

- Who makes an easy to maintain screening system that doesn't cost a fortune? I've been looking at ScreenEze but expect the cost is going to be fairly high.

- Anything else that I just not thinking about here?

Anyone happen to be, or know, a contractor in central CT that will actually take on the project? Or part of it? I'm happy to take on various pieces of it if it would make it go quicker. I've already lost two months getting this scheduled because the local contractors I've spoken with aren't following through with quotes.
How high off the ground is this deck?
 
OP
M

meburdick

Well-known member
Joined
Jul 21, 2011
Messages
211
If you don't plant to stay past 15 years, personally I'd go p/t for everything. Cleaning a re-staining every 4-5 years isn't a big job and staining will significantly help the life of p/t wood vs leaving bare.

I used Screen Tight system for our screened in porch. It was easy to install, inexpensive and 4 years later everything is still tight. If and when any section gets a hole or tear it's easy to repair that section.

Thanks for the info about the Screen Tight product - I will take a look at them.

We're still discussing the options, but the overall look from an engineered / composite material definitely is attractive and it would add more value to the house than a deck that's all PT would (and/or would make the house sell much quicker - depends on the type of market we're in when we're ready to sell).
 

Firebrick43

Well-known member
Joined
May 12, 2015
Messages
14,181
Location
West central Indiana
Thanks for the info about the Screen Tight product - I will take a look at them.

We're still discussing the options, but the overall look from an engineered / composite material definitely is attractive and it would add more value to the house than a deck that's all PT would (and/or would make the house sell much quicker - depends on the type of market we're in when we're ready to sell).
Virtually no home improvement has an ROI or “adds value” beyond a coat of white paint.

If you are not going to stay there forever I wouldn’t increase the size at all. Put some top boards that meets SWMBO visual specs and move on.

Most do not care to be outside now days.
 
OP
M

meburdick

Well-known member
Joined
Jul 21, 2011
Messages
211
Virtually no home improvement has an ROI or “adds value” beyond a coat of white paint.

If you are not going to stay there forever I wouldn’t increase the size at all. Put some top boards that meets SWMBO visual specs and move on.

Most do not care to be outside now days.

Home improvements don't add value beyond the cost of materials, and that's a max amount. We aren't making changes to suit future owners, we are making this change for US. The size increase is less about increasing the size and more about essentially adding walk-out, screened-in space off of the dining room.
 

jar944

Well-known member
Joined
Jul 26, 2010
Messages
5,951
Location
Northern VA
Whether you want to look at the ends depends on the composite you pick. The solid pictured above is fine but it is very heavy. I used it 20 years ago on another house. Our recent front porch we chose a caped composite w/ a different top surface color. It was also hollowed out underneath to reduce weight. So I didn't want to see the ends.
20240513_094458.jpg

In addition to being solid, it needs to be square edge as the grooved profile doesn't look good

Virtually no home improvement has an ROI or “adds value” beyond a coat of white paint.

If you are not going to stay there forever I wouldn’t increase the size at all. Put some top boards that meets SWMBO visual specs and move on.

Most do not care to be outside now days.

That depends largely on what the improvement is ans who is doing the work.

Also 15 years is forever in real-estate. If it was 5 years I'd be concerned about resale.. at 15 years who cares.

Edit: I missed the hiring a contractor part from the op.. good luck and God speed.
 
Last edited:

jar944

Well-known member
Joined
Jul 26, 2010
Messages
5,951
Location
Northern VA
We want to take that deck down and put up a new deck 30' long (will stop just shy of the end of the house) and 12' deep replacing pretty much everything including the stairs.

So a 12x30' with 12x12 open and a 12x18 covered and screened.

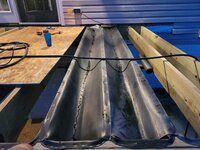
The covered portion should last indefinitely since it's not (really) getting wet or sun exposure. I'd be inclined to use a water drainage system on the open part to keep the entire 12x30 under deck dry and keep the framing from getting wet as well. It's small enough to be insignificant in the overall cost.
 

acer66

Well-known member
Joined
Dec 4, 2010
Messages
4,418
Location
Western North Carolina
So a 12x30' with 12x12 open and a 12x18 covered and screened.

The covered portion should last indefinitely since it's not (really) getting wet or sun exposure. I'd be inclined to use a water drainage system on the open part to keep the entire 12x30 under deck dry and keep the framing from getting wet as well. It's small enough to be insignificant in the overall cost.
Do you have build thread of your deck jar944?
 
OP
M

meburdick

Well-known member
Joined
Jul 21, 2011
Messages
211
So a 12x30' with 12x12 open and a 12x18 covered and screened.

The covered portion should last indefinitely since it's not (really) getting wet or sun exposure. I'd be inclined to use a water drainage system on the open part to keep the entire 12x30 under deck dry and keep the framing from getting wet as well. It's small enough to be insignificant in the overall cost.

Why a drainage system as opposed to flashing tape or similar? We aren't concerned with the space underneath as it wouldn't be materially different than it is today in terms of any water reaching the ground. But keeping the joists healthy for as long as possible is certainly reasonable.

Also 15 years is forever in real-estate. If it was 5 years I'd be concerned about resale.. at 15 years who cares.

Well, we care. While what we are considering doing here is 100% for us, we want it to not just be something that we enjoy thoroughly for whatever time we remain here, we also want it to be a selling point when we're ready to leave this house. And while our -target- is in the 15 year range, there are no guarantees it will be that long...
 

jar944

Well-known member
Joined
Jul 26, 2010
Messages
5,951
Location
Northern VA
Do you have build thread of your deck jar944?

No it's just mixed in amongst my garage thread. Deck starts here.. it's still ongoing as it's supposed to have a roof, knee wall and be screened in on part of it.


Why a drainage system as opposed to flashing tape or similar? We aren't concerned with the space underneath as it wouldn't be materially different than it is today in terms of any water reaching the ground. But keeping the joists healthy for as long as possible is certainly reasonable.


Well, we care. While what we are considering doing here is 100% for us, we want it to not just be something that we enjoy thoroughly for whatever time we remain here, we also want it to be a selling point when we're ready to leave this house. And while our -target- is in the 15 year range, there are no guarantees it will be that long...

The membrane will keep everything dry as opposed to the tape which just helps keep the top of the joists from holding moisture. Not sure about your setup but more dry space is usually a plus unless it's not usable space. For the $300-$500 in material cost there is no downside.

Trying to forecast what will be a selling point 15 years in the future is tough. The best roi is usually doing nothing. I doubt my deck and patio make a $1 difference in the eventual sale price of my house, be that 5 or 25 years from now.
 

acer66

Well-known member
Joined
Dec 4, 2010
Messages
4,418
Location
Western North Carolina
I will use a membrane even on the lowest part of the deck because my footings are old and shallow there.
That way, that is at least my thinking the crawl space will be less damp and maybe even less will grow there too.

@jar944 good point with the membrane keeping the whole supporting structure dry.
I have not thought about that.
 
OP
M

meburdick

Well-known member
Joined
Jul 21, 2011
Messages
211
The membrane will keep everything dry as opposed to the tape which just helps keep the top of the joists from holding moisture. Not sure about your setup but more dry space is usually a plus unless it's not usable space. For the $300-$500 in material cost there is no downside.

Trying to forecast what will be a selling point 15 years in the future is tough. The best roi is usually doing nothing. I doubt my deck and patio make a $1 difference in the eventual sale price of my house, be that 5 or 25 years from now.

The area under the current deck has pavers as it's directly outside of the basement door. I'm considering building a small shed under what will mostly (completely?) be the new area where it's covered because that space doesn't have any value for anything else. The membrane would definitely be a value-add were there actual ways to use the space underneath for sitting area or similar. A big part of the reason we are going to close a portion of the space in is because of bugs... The back yard isn't large in terms of cleared space, so we're close to a wooded area the evening time brings about a variety of flying insects and such.

I agree that trying to make any sort of pointed forecast is extremely difficult. Our view is that it will either add value to the house (maybe $10k), it will make our house stand out as more desirable compared to others, or both. Re-doing this deck, making it bigger, screening part of in, adding the walk-out option from the dining room... None of these things is going to make a massive difference in the market value even in combination. But this will be a differentiator as we saw very few homes in our area that had useful outdoor spaces like this.

And again... we are doing this -for us-. We are spending money to make an improvement that WE can enjoy while we live here. HOW we are doing it is (hopefully) in the best way to make it appealing to others in the future as well. As long as it does not work against us when we are ready to sell (we have not seen a way in which it would as of yet), we are ok with spending the money to create a space that we can enjoy 6-7 months out of the year for the next 10-15 years.

We are still in discussions with contractors about the overall design and plan, and we may break this down into smaller pieces to where -I- can do a decent chunk of the work to cut costs for us.
 

DarryT

Well-known member
Joined
Mar 29, 2024
Messages
212
Batu or ipe hardwood are great, we did Batu 5/4x6 decking, 4x4 & 2x4 rails. Stain all sides before installation, then let it go grey. Pre drill & countersink the screw holes, use stainless screws, use joist tape on top of all joists & on any splits in the beams. Price it out - 100% worth any extra expense. Our porch is 22 years old & looks great. Deck is 5 years old.

We went through hardwood decking supply for our decking lumber.
 

MoonRise

Well-known member
Joined
Nov 5, 2010
Messages
4,031
Location
NJ
Note that deck building codes have changed in the last 10-20 years from the 'old' codes.


Most 'old' decks used 4x4 posts, new code is mostly MINIMUM post size is 6x6 (see the AWC guide, Page 2 Paragraph 3). This may also mean new foundation piers if replacing an 'old' deck. And CT is frost zone, so footings down to frost line depth are certainly required. Just some more aspects to be aware of.

And code requirements for the post-to-beam connections have also changed. No relying on nailed connections, beam MUST now be supported on a notched post and through bolted or using an APPROVED post-to-beam metal connector on top of the post.

Requirements for the Ledger attachment to the structure have also become more specific and rigorous compared to the 'old' ledger attachment methods.

Same with railing code requirements, more strict and 'better' because of past structural failures when people were injured or killed when they leaned/pushed/tripped against the railing or tipped end-over over the top of a lower deck rail. The deck rail structure attachment requirements to the beam structure must also be through-bolted and stronger. Stronger as in has to withstand a 200 lb force applied in ANY direction to the top rail without failure, but with the REQUIRED minimum safety factor of 2.5x that means that the deck rail has to be able to withstand a 500 lb applied force. The deck rail post framing will usually require multiple reinforcing metal brackets in order to meet those requirements. NO nailing a 4x4 rail post to a rim joist, nowhere near strong or durable enough.

example/info: https://buildingadvisor.com/materials/decks-porches/building-deck-railings/

All of these deck code requirements have come about because of multiple structural failures of decks, sometimes with injuries or fatalities.

Check the required MINIMUM code requirements for your specific locale before building a deck. And remember that those are the MINIMUM requirements.

And the 'new' PT lumber is different from the old CCA stuff. The new PT chemicals are (usually) more corrosive to metals than CCA was, so fastener and metal hardware and flashing requirements have to be considered and taken into account. Stainless steel fasteners are 'best' (but more $$$$$), or HEAVY galvanized or a rated/approved coating (RTFM that the coating is 'rated' for the specific PT chemical you are using. No aluminum flashing in contact with most new PT lumber variants, have to use a barrier membrane between the PT and the aluminum flashing or use $$$$ copper flashing for PT chemicals like AZQ (barrier membrane might still be recommended/required).

And often the 'new' PT doesn't last nearly as long as the old CCA stuff did, especially in ground contact situations.

Composite decking does get HOT in the sun. Wood decking in the sun is usually able to walked on barefoot, composite decking usually is NOT able to be walked on barefoot. Tropical hardwood deck boards are $$$, but typically hold up better than PT deck boards and are also more $$$ than some/most composite deck boards.

Some composite decking may require different/closer joist framing than wood decking boards. Check the specifics for the exact deck boards you are considering. Last time I looking into the framing requirements for composite deck boards, some had 12" OC joist spacing requirements and others had 16" OC joist spacing. Just another aspect to check for the details.

Snow shoveling on a composite/plastic deck? If your snow shovel has a metal wear edge, said metal edge may/will scratch or chew up the deck board surface. Especially if the metal edged snow shovel was ever used on a rough abrasive surface like concrete or asphalt (sidewalk or driveway). Even a roughened all-plastic snow shovel edge could/will scratch the plastic deck boards. But the same damage could/might occur with snow shoveling on a wooden deck surface.

The PT lumber with the surface slots/indentations is "incised" to try and get deeper penetration of the PT chemicals into the wood.

No info to give you on screen enclosures.
 
OP
M

meburdick

Well-known member
Joined
Jul 21, 2011
Messages
211
Yep... lots of changes. Current forms under the existing deck are likely fine for that portion, but the new section with the roof overhead will require larger footings. Current deck actually sits atop 4" square steel posts that I would love to replicate, but it isn't really feasible and moving to 6" posts is already being discussed.

Lots of ledge in my area of town, so we may hit that long before getting below the frost line. If so, we will anchor to the ledge and go from there. My town is pretty finicky on inspections and ensuring code compliance, and any builders involved would be ones that have worked with the town recently and know the codes. I will often shoot for a slightly overbuilt project in a situation like this.

Deck boards will be solid (not scalloped / hollowed underneath) and can be installed on 16" on center joists. I will be having conversations with a builder about explicit details around all of this to ensure that the deck would be the last thing standing if something -really- bad were to happen to the property. :)
 

AEAdam

Well-known member
Joined
May 27, 2023
Messages
2,788
Location
SE PA
Separate piece for each joist bay.
20230921_193456.jpg20230925_182243.jpgScreenshot_20240512_095721_Gallery.jpg
How you deal with the run-off/gutter is the down side with this approach. If it works and you can manage it, it works.

In my case, I did the deck over shallow pitched roof. In that case, you build basically a plywood floor. You can either cant the joists or oversize them and rip an angle on top of them. The plywood then gets covered with that exact same rubber. Then tapering sleepers are laid above the rubber, then the deck attaches to that.

In either design, you must prepare for debris.
 
To avoid these ads, REGISTER NOW!
Top Bottom