barrysuperhawk
Well-known member
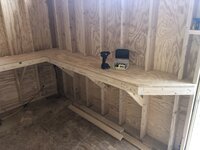
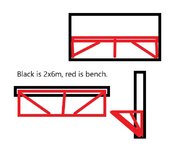
Ok, so I have a wall in my basement that needs a workbench, but I am having issues figuring out the measurements. My original plan was to just buy a bench, tack it to the wall and call it good, but then I started measuring and realized it would be so much more work to try to modify a "standard" bench - or even a bench "plan". I also seem to be failing the learning curve on Sketchup. I obviously need to watch several hundred more youtube vids to make that work.
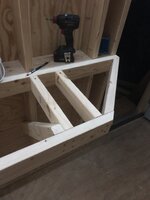
So, I can sketch my basic idea on actual paper, and I know what my outside dimensions need to be, but I am having issues with the details like what angle I need to cut boards at, how to minimize bulk and still maximize sturdiness, etc. I am just not a woodworker, in fact I have even considered welding this out of steel to avoid jointery... Thats really not practical, but I have considered it.
my objectives are:
Only tall enough to fit a normal office chair, and no taller. I have clearance issues with what I am putting on it being too tall, so it needs to be short.
It needs to fit within a 2x6 shell with 1/2" plywood back. This is challenge #1, actually explaining this. Imagine a 2x6 frame wall, only with no studs in the middle, and Plywood on the back side where Drywall would go.
It needs to not touch the ground at all, so needs to be cantilevered from the wall.
It needs to fit a standard generic kitchen style countertop with backsplash for ease of top replacement and because I already have several.
Needs to support a minimum 250 lbs load at the center front edge.
So, whats the most effective way to translate the mess that I have on paper and in my noggin into useful plans that can tell me "cut this board **" long and at this angle" because I know for a fact if I just try to wing it, it will be a mess and probably fail...
So, I can sketch my basic idea on actual paper, and I know what my outside dimensions need to be, but I am having issues with the details like what angle I need to cut boards at, how to minimize bulk and still maximize sturdiness, etc. I am just not a woodworker, in fact I have even considered welding this out of steel to avoid jointery... Thats really not practical, but I have considered it.
my objectives are:
Only tall enough to fit a normal office chair, and no taller. I have clearance issues with what I am putting on it being too tall, so it needs to be short.
It needs to fit within a 2x6 shell with 1/2" plywood back. This is challenge #1, actually explaining this. Imagine a 2x6 frame wall, only with no studs in the middle, and Plywood on the back side where Drywall would go.
It needs to not touch the ground at all, so needs to be cantilevered from the wall.
It needs to fit a standard generic kitchen style countertop with backsplash for ease of top replacement and because I already have several.
Needs to support a minimum 250 lbs load at the center front edge.
So, whats the most effective way to translate the mess that I have on paper and in my noggin into useful plans that can tell me "cut this board **" long and at this angle" because I know for a fact if I just try to wing it, it will be a mess and probably fail...
Attachments
Last edited: