

You are using an out of date browser. It may not display this or other websites correctly.
You should upgrade or use an alternative browser.
You should upgrade or use an alternative browser.
Do I need this post/ column for support
- Thread starter Loners4mr
- Start date


cvairwerks
Well-known member
I suspect it would need to stay, depending on what is above there...Based on room dimensions, I suspect that whatever structure is above that, started to sag, or was quite bouncy, so the homebrew beam.
mike93lx
ALLIANCE MEMBER
Unless there is a lot more of that beam hiding in the ceiling, I would say definitely it is needed.
But I am not an engineer, just play one on the weekends
But I am not an engineer, just play one on the weekends
mike93lx
ALLIANCE MEMBER
Gotcha, just attic above. Do I call an engineer? Structural?
That would be your best move
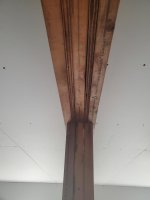
given that that built up beam has 2 joints across from each other, 18" from the post, that post is required.
firebirdparts
Well-known member
Oh my yes, X 1000, you need that. I don't even need to see what it's holding up
Daniel Dudley
Well-known member
- Joined
- Sep 4, 2009
- Messages
- 3,546
Oh my yes, X 1000, you need that. I don't even need to see what it's holding up
Yep.
driftpin
Well-known member
A structural engineer wouldn't allow placement of those two boards ending like that, opposite each other. They would stagger them by four feet, or something. I'd install some 90 degree steel angles on either side of the upright (its narrow dimension), to the horizontal beam; or T gussets, through-bolted, at the junction of the horizontal and vertical beams. Another flat-plate gusset on both sides, where that horizontal beam is spliced, also through-bolted, would help to strengthen things.
Of course, you can just say, 'good-enough for-me,' and leave it like it is. If it was my home, I wouldn't.
It appears someone added that afterwards, along with the ceiling drywall, as it appears to ****-to the beam, with a noticeable gap. Is there a pull-down stair, or a scuttle-hole somewhere in the ceiling? That's an excellent place to install a piece of Type-X 5/8" drywall, and some intumescent foam (the beam-drywall gap), for fire resistance. Looks-like you have some mudding to-do to meet fire code for that ceiling, I see lots of exposed screws.
Of course, you can just say, 'good-enough for-me,' and leave it like it is. If it was my home, I wouldn't.
It appears someone added that afterwards, along with the ceiling drywall, as it appears to ****-to the beam, with a noticeable gap. Is there a pull-down stair, or a scuttle-hole somewhere in the ceiling? That's an excellent place to install a piece of Type-X 5/8" drywall, and some intumescent foam (the beam-drywall gap), for fire resistance. Looks-like you have some mudding to-do to meet fire code for that ceiling, I see lots of exposed screws.
MushCreek
Well-known member
There's no way to tell if it's needed or not. If the attic is properly built, either with rafters and joists, or manufactured trusses, the beam likely isn't needed. As you said, the PO had an engine hoist on it. Your best bet is to have the attic inspected. Now, if you plan on doing some engine hoisting or other heavy lifting, then of course you need it. I have a similar but smaller beam like that in the loft of my barn to support my freight elevator. It has nothing to do with the structure of the barn, though.
CraigStu
Well-known member
Do you have access to the attic? If so at least you can determine what type of construction is up there which will give some slight indication of whether or not it is needed.
wssix99
Well-known member
100% Definitely Absolutely - that's a column holding up the whole deck of cards. Those aren't just Home Depot 2X4's either - that's premium lumber.
The only way to get rid of that would be to knock out the sides of the building and thread a steel beam in place of the wood one. $$$
The only way to get rid of that would be to knock out the sides of the building and thread a steel beam in place of the wood one. $$$
Yeah your ceiling joists are sitting on top of that beam. So that post is supporting the beam and the joists. Without it the beam would sag significantly immediately. I have a lolly column in my garage that is in the same position as yours. Gets in the way all the time. I wish it weren't there. But without installing a steel I beam in place of the main beam your, and my own, post is staying right where it is
Don
Don
BillK
Well-known member
I dont see how anyone can say it is required without seeing what is in the attic. I have a similar beam that I installed for the same exact reason (engine removal) in my 22x22 attached garage except I built it so the support post could swivel up out of the way. The garage has a truss roof and does not need any type of support at all. So everyone that is saying it is needed would look at mine and say the same thing.
Bottom line is without looking in the attic there is no way to know.
Bottom line is without looking in the attic there is no way to know.
jchetty
Well-known member
I suspect it would need to stay, depending on what is above there...Based on room dimensions, I suspect that whatever structure is above that, started to sag, or was quite bouncy, so the homebrew beam.
Yup. Was probably a lally column that was removed. Then someone wised up. Is there living space above- I assume so. If so, this is probably smack dab in the middle.
You can’t know for sure with out looking above or looking at the house plans. But if it- it can be removed. But it’s gonna be pretty expensive. May not need a flitch beam.
bczygan
Well-known member
Yes!
Bill
Bill
Innovate1
Well-known member
I dont see how anyone can say it is required without seeing what is in the attic. I have a similar beam that I installed for the same exact reason (engine removal) in my 22x22 attached garage except I built it so the support post could swivel up out of the way. The garage has a truss roof and does not need any type of support at all. So everyone that is saying it is needed would look at mine and say the same thing.
Bottom line is without looking in the attic there is no way to know.
+1. Everyone is saying this is needed without knowing what is above, dimensions, etc. Really need more information.
lumber joints not being on the support really weaken it.
What is the span, what type of construction?
It’s a newer beam, one made of sandwiched 2 by X. How old is the building? That could help show whether it was original or added.
I have an 1890s 24x30 carriage house that has a beam across the 24 span with a more recent center support. I think the center support was added when previous owners converted the 2nd floor to residential space. In the attic, there is a steel cable dropping down to hold up the similar beam in the 2nd floor ceiling and I think a cable extended down to the 1st floor beam but was removed and the center support was added instead. But my carriage house is a certain type of construction. It is not built one floor at a time. The rough cut full dimension 2x4 go from sill to roof and there are also bigger beams in the center of the walls that the center ceiling beams connect to. So construction type is a factor.
It’s a newer beam, one made of sandwiched 2 by X. How old is the building? That could help show whether it was original or added.
I have an 1890s 24x30 carriage house that has a beam across the 24 span with a more recent center support. I think the center support was added when previous owners converted the 2nd floor to residential space. In the attic, there is a steel cable dropping down to hold up the similar beam in the 2nd floor ceiling and I think a cable extended down to the 1st floor beam but was removed and the center support was added instead. But my carriage house is a certain type of construction. It is not built one floor at a time. The rough cut full dimension 2x4 go from sill to roof and there are also bigger beams in the center of the walls that the center ceiling beams connect to. So construction type is a factor.
Ron_J
Well-known member
i dont see how anyone can say it is required without seeing what is in the attic. I have a similar beam that i installed for the same exact reason (engine removal) in my 22x22 attached garage except i built it so the support post could swivel up out of the way. The garage has a truss roof and does not need any type of support at all. So everyone that is saying it is needed would look at mine and say the same thing.
Bottom line is without looking in the attic there is no way to know.
exactly!
bczygan
Well-known member
The column is there because the beam is not continuous.
Yes, it is needed.
Bill
Yes, it is needed.
Bill
mike93lx
ALLIANCE MEMBER
I love all of the non engineers says that there is no way to tell.
Then someone that actually does this stuff jumps in and says it is needed.
Ah the internet
Then someone that actually does this stuff jumps in and says it is needed.
Ah the internet
Ron_J
Well-known member
I love all of the non engineers says that there is no way to tell.
Then someone that actually does this stuff jumps in and says it is needed.
Ah the internet
You just read where someone put a beam in similar to this for a specific purpose that was NOT structural to the building. How do we know this is not the same instance?
I highly doubt anyone that "does this stuff" would be worth his weight in salt if he didn't get more info than 3 pictures before making a determination.
But, if I were a betting man, I'd say that it is needed, but there is hardly enough info to be certain.
Last edited:
Innovate1
Well-known member
I love all of the non engineers says that there is no way to tell.
Then someone that actually does this stuff jumps in and says it is needed.
Ah the internet
And then you jump in and conclude that the ones saying there is no way to tell are non-engineers. Which isn't true either.
3onthetree
Well-known member
- Joined
- Nov 14, 2018
- Messages
- 191
You're a winner, you're a winner, everyone's a winner! - Oprah visits GJ
The ones saying you can't tell if it is needed because you can't see the roof structure are correct.
--- AND ---
The ones saying you need it because the beam is split are correct.
So, if you had no roof at all, that post is needed to keep the built-up, discontinuous, long span beam from folding under large loads. And to pre-empt the next round of comments, the OP can provide you with the shear calcs of the nail fastening size and spacing that might allow removing the post.
The ones saying you can't tell if it is needed because you can't see the roof structure are correct.
--- AND ---
The ones saying you need it because the beam is split are correct.
So, if you had no roof at all, that post is needed to keep the built-up, discontinuous, long span beam from folding under large loads. And to pre-empt the next round of comments, the OP can provide you with the shear calcs of the nail fastening size and spacing that might allow removing the post.
619DioFan
Well-known member
My question would be " do you need the beam there at all "? seems as though it was added after the fact and is NOT a part of the original garage build and probably is not actually supporting said garage roof. unless you need the beam for some heavy lifting purpose and if it is not actually needed why not just remove it and the post ?
it's easy; look at the original plans!
90% of home owners including people who had a garage built not bought it with it already their don't have original plans.
Joemctag
Well-known member
BillK is voice of reason. Unless it was custom-or-owner-built, that wasn’t originally there and was added later for a purpose we don’t yet know. Need to investigate. It’s POSSIBLE that it was originally built by a non-builder and holds up the whole ‘house of cards’, but not likely.
rslaback
Well-known member
It's needed and it's almost certainly original. The tip off to this is that if you look at the end where it goes into the wall there is nothing visible holding it up. Because we can't see anything now (and knowing that something considerable has to be holding it up) tells you that the support post for that side is built into the wall. It's highly unlikely that the wall was ripped apart to put a post into the wall at a later time. In a case where something like this is added after the fact, a post is usually added to the wall that you would be able to see.
Another indicator of original would be the writing on the lumber itself. Weyerhauser hasn't edge printed their lumber like that in 25 years so it has definitely been there a long time. How old is the house?
Another indicator of original would be the writing on the lumber itself. Weyerhauser hasn't edge printed their lumber like that in 25 years so it has definitely been there a long time. How old is the house?
manwithtools
ALLIANCE MEMBER
It's needed and it's almost certainly original. The tip off to this is that if you look at the end where it goes into the wall there is nothing visible holding it up. Because we can't see anything now (and knowing that something considerable has to be holding it up) tells you that the support post for that side is built into the wall. It's highly unlikely that the wall was ripped apart to put a post into the wall at a later time. In a case where something like this is added after the fact, a post is usually added to the wall that you would be able to see.
Another indicator of original would be the writing on the lumber itself. Weyerhauser hasn't edge printed their lumber like that in 25 years so it has definitely been there a long time. How old is the house?
Agreed with this post. I saw that printing on the framing lumber too. I'm thinking it might be closer to 40 years since they printed it like that.