To avoid these ads, REGISTER NOW!

Dom’s English suburban garage workshop build.

zDomz

Active member
Joined
Apr 4, 2015
Messages
32
Location
Lincolnshire. England
I thought I would document the build of my new garage as I have been reading the journal for some time getting inspired by so many others!

The build has started but first let’s go back a year and a bit!

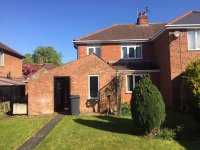
So July ‘17 I got the keys to my new house. The 94 year old guy I bought it from packed his suitcase and moved to a carehome. As you can imagine there was lots of sorting out and modernising needed. IMG_1302.JPG

The house already had a garage but it leaked and was barely big enough to fit a fiesta in. However for a house in town the driveway width and garden size made up for it. IMG_1300.JPGIMG_1299.JPG


Sent from my iPhone using The Garage Journal mobile app
 
To avoid these ads, REGISTER NOW!
OP
Z

zDomz

Active member
Joined
Apr 4, 2015
Messages
32
Location
Lincolnshire. England
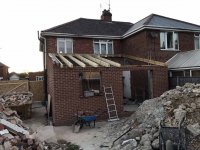
Fast forward through planning applications and finding a builder etc..... we had a smashing time making a load of rubble.IMG_0620.JPG

The extension started going up and the existing garage came down. IMG_0941.JPG

The wife’s bit was just about finished and my bit gets a turn!IMG_1214.JPG

Monday of this week my garden turned into trench central!IMG_0289.jpg

And yesterday the footings got poured. (Unfortunately I had to work late so the pictures are in the dark)IMG_0314.JPG


Sent from my iPhone using The Garage Journal mobile app
 

Motoman1100

Well-known member
Joined
Oct 2, 2014
Messages
443
Location
GA
Thanks for sharing the journey. I especially like the addition it looks great. I spent several years living in the UK back in the service and you made me laugh with the comment about the garage barely fitting a Fiesta. I used to own an A reg Fiesta and would marvel at how small our garage was too. In America if you can't park 2 Suburban SUVs and have enough space to walk around them both you need a bigger garage. Ha

Anyway, looking forward to following your build.

Cheers
 

littlebean

Well-known member
Joined
Mar 7, 2018
Messages
777
will be following this one - I've just agreed to lose half my single uk garage so have to dream by following other builds!
 
OP
Z

zDomz

Active member
Joined
Apr 4, 2015
Messages
32
Location
Lincolnshire. England
Cheers guys -I am glad I am not talking to myself here!

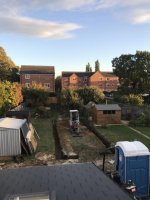
Got home from work (late again) to find my builder had been getting organised ready for the footings.

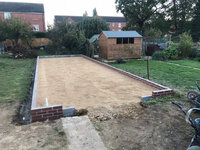
I hadn’t realised how much slope there was on the garden previously. The level drops by about 4 bricks over the length of the building. 023637b7dc66df301ea013440d102221.jpg
89e161c4326dad419f6911b6d98fa81d.jpg

The sheds on the left of the picture will be relocated once the garage is built. Although I may get rid of the wooden one.


Sent from my iPhone using The Garage Journal mobile app
 

Attachments

  • 023637b7dc66df301ea013440d102221.jpg
    023637b7dc66df301ea013440d102221.jpg
    776.4 KB · Views: 0
  • 89e161c4326dad419f6911b6d98fa81d.jpg
    89e161c4326dad419f6911b6d98fa81d.jpg
    696.8 KB · Views: 0
OP
Z

zDomz

Active member
Joined
Apr 4, 2015
Messages
32
Location
Lincolnshire. England
Well the weather wasn’t great on Friday so builder didn’t get to much done. He is a one man band and just gets extra hands in for some jobs so just steady progress. IMG_0352.JPG

Once we are outta the ground I have a different bunch of guys to do all the block work. They will come back once the roof is on to render it as well.


Sent from my iPhone using The Garage Journal mobile app
 

LXCam

ALLIANCE MEMBER
Joined
Apr 23, 2013
Messages
19,202
Location
AZ
You're definitely not talking to yourself, it's just the way it is around here. Sometimes it take a bit before the crowd joins in so keep the pics a flowing please. Man I luv the look, how old is the original structure? Also it looks like your lot is maybe ~10-12 meters wide but how deep is it and what will be the dimensions of your shop. Good luck and keep us in the loop as I enjoy seeing how construction styles are done in other places.
 
OP
Z

zDomz

Active member
Joined
Apr 4, 2015
Messages
32
Location
Lincolnshire. England
Thanks LXCam.

I have been round the journal long enough to know I need to hook the crowd! Hopefully once I get in to it and get the look and finish I am hoping for I will have an audience.

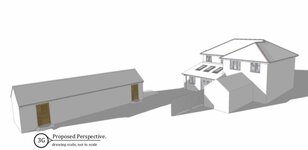
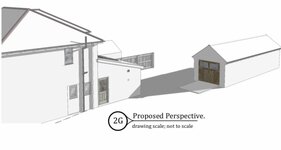
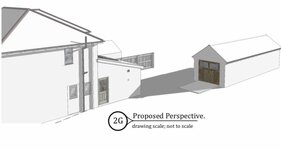
The house was originally built in 1934. It sits on a plot of about 10.75m x 53m. From the rear of the extension to the rear fence is about 37m. The garage is 4m x 12m. Originally I was planning to build a much wider and shorter garage at the bottom of the plot but that got vetoed by the wife due to the apple and plum trees.


Sent from my iPhone using The Garage Journal mobile app

 

open12

New member
Joined
Jan 23, 2015
Messages
3
Location
Glasgow, Scotland
From somebody living in a postage stamp in Scotland Im amazed at the length of your rear garden... Its nice to see another UK build on here!
Keep up the good work, there are folks watching it :thumbup:
 

captain14

Well-known member
Joined
Dec 19, 2012
Messages
7,067
Location
Near College Park Maryland 20740
I have read your thread since the original post. I don’t always
Comment but I’ll be back For updates. Especially for the brick and block work. My house and garage are brick and block construction too.
 
OP
Z

zDomz

Active member
Joined
Apr 4, 2015
Messages
32
Location
Lincolnshire. England
Hey open12 - yeah I was lucky to get this house with the length of garden. Shame I hate gardening! I think most houses of this type built around this time had a lot of land because people were growing a lot of their own food.

Quick conversion for the feet and inches guys..
35’x174’ plot
121’ from back of house to rear fence
39’4” x 13’1” garage (as built external measurements so am gonna lose the thickness of the walls)

But the nice thing with this house unlike most of its type the driveway is nearly 14’ whereas most are only 7’ wide.
81ab32bdbfbd88395bae8acf87dbc544.jpg
e3cd35a5b053181b74147664ae6d9145.jpg6fb3e4f2e416d4fc532a365f8baec11d.jpg

As a reference this is a screen grab from google map of a similar house I lived in years ago with my parents.... as you can see the transit van completely hides the garage door. The neighbors haven’t even bothered with a garage. 9b3d75f69486efdc79543d1f929d0fc8.jpg

You guys in the States don’t realise how much space you have!


Sent from my iPhone using The Garage Journal mobile app
 

Attachments

  • 9b3d75f69486efdc79543d1f929d0fc8.jpg
    9b3d75f69486efdc79543d1f929d0fc8.jpg
    82.5 KB · Views: 0
  • 6fb3e4f2e416d4fc532a365f8baec11d.jpg
    6fb3e4f2e416d4fc532a365f8baec11d.jpg
    83.7 KB · Views: 0
  • e3cd35a5b053181b74147664ae6d9145.jpg
    e3cd35a5b053181b74147664ae6d9145.jpg
    42.7 KB · Views: 0
  • 81ab32bdbfbd88395bae8acf87dbc544.jpg
    81ab32bdbfbd88395bae8acf87dbc544.jpg
    437.1 KB · Views: 0

LXCam

ALLIANCE MEMBER
Joined
Apr 23, 2013
Messages
19,202
Location
AZ
You guys in the States don’t realise how much space you have! url]

I can't speak for everyone but personally I know just how fortunate we are. My lot is just a tick less in width then yours is deep. But a half a mile away we have a housing track that a normal sized car parked in the driveway will partially block the sidewalk. Hell you can shake a guys hand on his front porch from the sidewalk it's so concentrated. They could easily put six of those houses just in my front yard alone. Trust me bud, I'm count myself a lucky chump.
 
OP
Z

zDomz

Active member
Joined
Apr 4, 2015
Messages
32
Location
Lincolnshire. England
Slow and steady progress over the last week. Just about ready for the floor pour now. d91efe719fc0f9b29819b74f7aca0096.jpg
951c8018b1953608359f1be42e0430c6.jpg

I can finally get a handle on the size of this..... but I am still wondering if it is big enough. Although I guess that’s the eternal worry when building (unless it is a big party garage!)
 

Attachments

  • 951c8018b1953608359f1be42e0430c6.jpg
    951c8018b1953608359f1be42e0430c6.jpg
    754.2 KB · Views: 0
  • d91efe719fc0f9b29819b74f7aca0096.jpg
    d91efe719fc0f9b29819b74f7aca0096.jpg
    905.7 KB · Views: 0

firecracker

Well-known member
Joined
Mar 16, 2013
Messages
415
Location
Lancs UK
Keep them coming zDomz.:beer: I much prefer people that build garages rather than make them into extra rooms. Can hardly get down our grove for cars parked on the road:shocking: and not using the drive and garage.
 

Favguy

Well-known member
Joined
May 31, 2018
Messages
48
Location
Lincolnshire, UK
Good progress there. I'm not seeing the footprint of any pillars along the side walls keyed in to the brickwork, so is it going to have an internal blockwork wall built up alongside the brick once the floor is down?

It'll never seem big enough! I thought my build was a good size, but now I've acclimatised to it, I wish it were bigger. Stuff seems to expand to fill whatever space you have no matter what the size... Also, looking at some of the huge US builds for 9 cars and the like on here doesn't help lol!!
 
Last edited:
OP
Z

zDomz

Active member
Joined
Apr 4, 2015
Messages
32
Location
Lincolnshire. England
The brick work looks perfect, nice job.


Yup the brickwork is really top notch. My builder is a perfectionist so it is to be expected I guess.

Found a picture of my garage at my last house - as you can see I have upgraded a bit with the scale. 0bf690857a1c262fd77c455dfab80280.jpg

7’ door with a few inches either side and only 18’ long.
 

Attachments

  • 0bf690857a1c262fd77c455dfab80280.jpg
    0bf690857a1c262fd77c455dfab80280.jpg
    845.2 KB · Views: 0
To avoid these ads, REGISTER NOW!

Favguy

Well-known member
Joined
May 31, 2018
Messages
48
Location
Lincolnshire, UK
He tells me that the pillars will sit on the floor slab. I expected that they woulda been built first but I ain’t a builder what do I know?


Sent from my iPhone using The Garage Journal mobile app

I'd have thought it better to start them from the foundation along with the outer leaf, if there's any settlement in the floor slab, it's going to be problematic. Do make absolutely sure he's actually keying them into the outer wall as it rises though. At one of my previous houses, the garage builder had just ran another pillar of bricks up alongside the outer skin, not keyed in, just against the mortar between them, not even used any wall ties! Needless to say, it had moved over the years and wasn't doing anything to support the wall.

How did you get out of the door at your last garage?!
 
Last edited:
OP
Z

zDomz

Active member
Joined
Apr 4, 2015
Messages
32
Location
Lincolnshire. England
Favguy said:
How did you get out of the door at your last garage?!


Needless to say I didn’t normally park in the garage. I had just pulled it in to give the rear quarter a little bit of a paint job with an aerosol can. And even that was done through the pedestrian door!


It’s too late to do anything about the pillars now as the floor has been poured. Sorry there are no pictures. I meant to get some before it got dark but I got sidetracked!


Sent from my iPhone using The Garage Journal mobile app
 
OP
Z

zDomz

Active member
Joined
Apr 4, 2015
Messages
32
Location
Lincolnshire. England
So progress has been made this week!
0210710aced51268efb607f8b47f8a6d.jpg
ba4bc89fc746da3d19887605663f3ab4.jpg

And a day later.
707e758642e901afa3fa5ec12fa199c1.jpg
81273a53afb999ea1891b1f98e8ebd57.jpg
39c224d5552c3e6dfd978971fbf0382e.jpg


The pillars are tied into the outer with wall ties.

Builder thinks we should be at roof plate level by Friday afternoon. But the roof trusses are gonna take at least 2 weeks to get here..... I thought he woulda ordered them sooner so that they arrived as soon as the walls were up.....


Sent from my iPhone using The Garage Journal mobile app
 
OP
Z

zDomz

Active member
Joined
Apr 4, 2015
Messages
32
Location
Lincolnshire. England
The blocks are gonna be rendered with white self coloured render - so no painting the outside for many years! The inside will be insulated and boarded. I am not 100% sure wether to use plaster board or OSB at the moment. As I love the clean look the plaster gives I am leaning that way. But I need to be a bit further down the road before I worry too much about that.

The garage doors and windows are ready and waiting to go in as soon as the walls are ready for them!
bd36c674582206066e9e128d4dd638c8.jpg
aca09596e8dc8dca49d9a2af9314975e.jpg


Sent from my iPhone using The Garage Journal mobile app
 

LXCam

ALLIANCE MEMBER
Joined
Apr 23, 2013
Messages
19,202
Location
AZ


Only one picture as I got into a discussion with wifey about “did you realise how big it is gonna be?” And. “It’s all I can see from the house”......


Sent from my iPhone using [url=http://r.tapatalk.com/byo?rid=95579]The Garage Journal mobile app[/url][/QUOTE]


It's a bit late now hun
 

sawduststeve

Well-known member
Joined
Oct 7, 2016
Messages
2,139
Location
Havering-Atte-Bower,London/Essex boarders, England
Only one picture as I got into a discussion with wifey about “did you realise how big it is gonna be?” And. “It’s all I can see from the house”......


Don't worry, when it's got it's roof on , and it's a nice bright white, you'll hardly notice it.:lol::lol::lol: It does look like a decent size though, did you hide the plans.

Nice build Dom.:thumbup:

Steve.:beer:
 

Willypu

Well-known member
Joined
Jan 5, 2018
Messages
98
Location
East Of Eugene Oregon
That is quite a bit of progress in a relatively short time. I am looking forward to seeing how this goes. Maybe your wife could come up with a garden plan, that way she would feel like she is part of the build?
 
OP
Z

zDomz

Active member
Joined
Apr 4, 2015
Messages
32
Location
Lincolnshire. England
Yep that was a fast bit of progress..... now I am struggling to get anything done.....

My builder put the block work guys back a few days cuz he wasn’t ready for them to start now they have left to do another job leaving mine unfinished and me wondering when they will return. I am also waiting for the roof trusses to arrive and while they are being constructed my builder is also off at another job...*#%*<€**

But on the plus side the wife and I had a discussion about the garage. It turns out she doesn’t really have a problem with the length or width (nudge nudge wink). But it was how high it stands up...... LOL!

So the compromise Is i have lost 4 inches of height.
7da3e4bb46406240b11491d28d21869a.jpg


Sent from my iPhone using The Garage Journal mobile app
 
OP
Z

zDomz

Active member
Joined
Apr 4, 2015
Messages
32
Location
Lincolnshire. England
ZRX61 said:
Why didn't you put it at the end of the yard & go full width?


That was the original plan. But the apple and plum trees had to stay. (In house planning department insisted). Also may not have got permission from the council if I had to remove 8 trees.

It’s also a long way to go in the rain.. a much more expensive driveway and more difficult to run services (I want to put water and drains in as well as electric)


Sent from my iPhone using The Garage Journal mobile app
 
Last edited:
OP
Z

zDomz

Active member
Joined
Apr 4, 2015
Messages
32
Location
Lincolnshire. England
Update !! Current situation is the builder had been back for a day and a half. So the walls are now up to roof height. But due to lack of daylight I have been unable to get any pictures yet. I am told that the roof trusses are going to be delivered in a weeks time. So just back to waiting.... zzz


Sent from my iPhone using The Garage Journal mobile app
 
To avoid these ads, REGISTER NOW!
Top Bottom