To avoid these ads, REGISTER NOW!

Drip Edge solution?

VietGnome

Well-known member
Joined
Feb 12, 2026
Messages
229
Location
Atlantic Canada
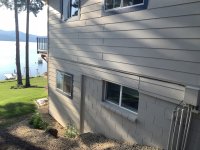
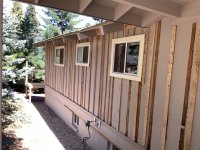
Due to insulation from slab, and variance in the slab I'm going to need to come out 2" in some places, and 4" in others. Is my best bet to just size for the largest and run a 4" wide Z-trim the whole way around the building?

If thats the case should I have the bottom trim angle back towards the building so it can seal against any variance?

Or should I be custom fitting?20260724_094521.jpg20260724_094046.jpg
 
To avoid these ads, REGISTER NOW!

mm08822

Well-known member
Joined
Jan 13, 2012
Messages
6,125
Location
NJ
Not sure how much is bowed out to 4" but if minimal, consider varying the foam panel thickness. Or plan it all for 4" and add more foam at the 2" locations. (You would be varying the innermost thicknesses to ensure the visible final foam board is looking uniform.)

What will cover the exposed foamboard?
 
OP
V

VietGnome

Well-known member
Joined
Feb 12, 2026
Messages
229
Location
Atlantic Canada
Not sure how much is bowed out to 4" but if minimal, consider varying the foam panel thickness. Or plan it all for 4" and add more foam at the 2" locations. (You would be varying the innermost thicknesses to ensure the visible final foam board is looking uniform.)

What will cover the exposed foamboard?
The exposed foam will be covered in cement board and either sealed and painted or parged/stucco.

Not quite sure get what you mean by trim the foam? You mean thin an entire sheet?

I can post photos in the day light but its varying from 2-4" over a 25ft span

Other sections and walls have a maybe 0.5-1" variance.
 

mm08822

Well-known member
Joined
Jan 13, 2012
Messages
6,125
Location
NJ
The exposed foam will be covered in cement board and either sealed and painted or parged/stucco.

Not quite sure get what you mean by trim the foam? You mean thin an entire sheet?

I can post photos in the day light but its varying from 2-4" over a 25ft span

Other sections and walls have a maybe 0.5-1" variance.
Not trimming the thickness. Buy 1/2, 3/4, 1" and build up the gap to get the 4" or whatever overall "thickness" works for the variation.

Let's say you want/need 2" of foam all the way around. Where the wall is not bowed, add 4" foam. Where the wall is bowed out 2", you only add 2" foam.
Assuming the wall was placed straight (not following the bow), attach 4" z channel to the sheathing. As you then look down the covered foundation wall, it now looks straight(no bow detected).

Are all 4 sides bowed?
 
OP
V

VietGnome

Well-known member
Joined
Feb 12, 2026
Messages
229
Location
Atlantic Canada
Not trimming the thickness. Buy 1/2, 3/4, 1" and build up the gap to get the 4" or whatever overall "thickness" works for the variation.

Let's say you want/need 2" of foam all the way around. Where the wall is not bowed, add 4" foam. Where the wall is bowed out 2", you only add 2" foam.
Assuming the wall was placed straight (not following the bow), attach 4" z channel to the sheathing. As you then look down the covered foundation wall, it now looks straight(no bow detected).

Are all 4 sides bowed?
I see what you're saying.
Really 3 have bows, but only 2 are really noticeable.

Walls are straight. Is it fine if the Z doesn't fit snug to the insulation?
 

mm08822

Well-known member
Joined
Jan 13, 2012
Messages
6,125
Location
NJ
I see what you're saying.
Really 3 have bows, but only 2 are really noticeable.

Walls are straight. Is it fine if the Z doesn't fit snug to the insulation?
Maybe overbend 10 degrees and see how that works along the entire length of the wall.

What's your dog's breed?
 

Fav Onefour

Well-known member
Joined
Jul 14, 2022
Messages
743
Location
MN cold and hot
I see what you're saying.
Really 3 have bows, but only 2 are really noticeable.

Walls are straight. Is it fine if the Z doesn't fit snug to the insulation?
What is causing the bow?
If it's just a small area you could trim the backside on your foam panel so it's tight. You will have the best luck of success over time with foam tight to the foundation. It would look better too. I think is looks sloppy if the foam wanders in thickness.
 

tarmy

Well-known member
Joined
May 28, 2014
Messages
4,726
Location
Nor Cal
Maybe for the whole wall out an add thinner foam insulation up there too. That way the exterior looks clean, drains well and solves both problems. I just went thru this same issue last yearIMG_5303.jpegIMG_5218.jpeg
 
OP
V

VietGnome

Well-known member
Joined
Feb 12, 2026
Messages
229
Location
Atlantic Canada
What is causing the bow?
If it's just a small area you could trim the backside on your foam panel so it's tight. You will have the best luck of success over time with foam tight to the foundation. It would look better too. I think is looks sloppy if the foam wanders in thickness.
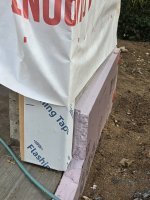
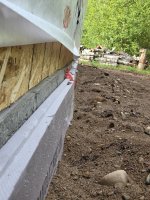
Concrete forms started to bow. The foam fits tight to the wall, but the wall itself slightly bows. Photo attached. They are kinda **** but basically shows some sill plates are flush to the edge, other are inset more20260730_191545.jpg20260730_191511.jpg
 
To avoid these ads, REGISTER NOW!

alwaysFlOoReD

Well-known member
Joined
Sep 24, 2013
Messages
2,422
Location
Airdrie, Alberta, Canada
I think I would belt sand the high spots down .5" to .75" and go with it. Only you and a pro will ever see any bow.
Also I've custom bent aluminum flashings to hide exactly what you're seeing.
Concrete forms started to bow. The foam fits tight to the wall, but the wall itself slightly bows. Photo attached. They are kinda **** but basically shows some sill plates are flush to the edge, other are inset more20260730_191545.jpg20260730_191511.jpg
 

alwaysFlOoReD

Well-known member
Joined
Sep 24, 2013
Messages
2,422
Location
Airdrie, Alberta, Canada
Belt sand what exactly?

What was your flashing solution? I can get coilstock and have it bent.
In the last pic you posted before I answered, there is a bulge easily seen on the insulation. I would belt sand that bulge but no more than .75". Straighten as best as you can without compromising the r-value too much.
And as far as the flashing, thinking back on it that was a wall that had the bulge, not the foundation, so that idea won't work.
 
OP
V

VietGnome

Well-known member
Joined
Feb 12, 2026
Messages
229
Location
Atlantic Canada
In the last pic you posted before I answered, there is a bulge easily seen on the insulation. I would belt sand that bulge but no more than .75". Straighten as best as you can without compromising the r-value too much.
And as far as the flashing, thinking back on it that was a wall that had the bulge, not the foundation, so that idea won't work.
The foam board.
Ah thanks! I see what you mean. I can likely sand it down to make it more level for sure.
 

mm08822

Well-known member
Joined
Jan 13, 2012
Messages
6,125
Location
NJ
As I said in post 4, buy some different thicknesses of foam board. Forget sanding.

Put a thinner board(s) on first over the high spot. Finish up with 1" or 2" on the outer surface.
If concrete bulged 2", you only put on 2" foam total thickness.
If bulged 1", you put on 3" foam total thickness.
If bulged 3" put on only 1" thickness.

You are making the first layer thickness vary so it provides a flat plane for the final board to attach to.
 

WildBill

ALLIANCE MEMBER
Joined
Aug 20, 2021
Messages
2,043
Location
PNW
I had the exact same issue on my shop and used a cheap harbor freight hot knife to cut the top 8" inches or so of foam down where needed to get it close. The rest of the foam was getting back filled so it didn't matter that it stuck out. But building up layers would probably be better, mine was already partially buried so that would have been really difficult.
 
OP
V

VietGnome

Well-known member
Joined
Feb 12, 2026
Messages
229
Location
Atlantic Canada
I had the exact same issue on my shop and used a cheap harbor freight hot knife to cut the top 8" inches or so of foam down where needed to get it close. The rest of the foam was getting back filled so it didn't matter that it stuck out. But building up layers would probably be better, mine was already partially buried so that would have been really difficult.
These photos are already backfilled. Framing is sitting ontop of an 8" knee wall.

I could cut it, the plans called for all the insulation to be below grade, but I want going to complain, or willing to uninsulate my knee wall.
 

Copymutt

Well-known member
Joined
Sep 3, 2016
Messages
3,422
Location
Colorado
The exposed foam will be covered in cement board and either sealed and painted or parged/stucco.

Not quite sure get what you mean by trim the foam? You mean thin an entire sheet?

I can post photos in the day light but its varying from 2-4" over a 25ft span

Other sections and walls have a maybe 0.5-1" variance.
Cement board ie Hardie Plank/ board is not spec. for ground contact. That said, mine is fine, been covering the foam for 15 years.
 
To avoid these ads, REGISTER NOW!
Top Bottom