To avoid these ads, REGISTER NOW!

Electric Blocking installation

bob smith1

Well-known member
Joined
Jul 2, 2026
Messages
124
If you need to setup a GoFundMe for glasses and tape measures, just kindly let us know. ;)

Ha, I didn't do a depth study but walls do appear to have some evidence of stagger. Reason I was not looking close is it super does NOT matter! It won't change anything but stud to stud panel deflection in wind, not shear performance.

Anyway, I saw the error, I mentioned, no one cares, roger that! I see many things on that structure, BUT, as I said........just enjoy.....lol
 
To avoid these ads, REGISTER NOW!

manwithtools

ALLIANCE MEMBER
Joined
Aug 24, 2015
Messages
14,463
Location
Lebanon, TN
Ha, I didn't do a depth study but walls do appear to have some evidence of stagger. Reason I was not looking close is it super does NOT matter! It won't change anything but stud to stud panel deflection in wind, not shear performance.

Anyway, I saw the error, I mentioned, no one cares, roger that! I see many things on that structure, BUT, as I said........just enjoy.....lol
Yeah, it's all LOL now that you are wrong...

For someone who has been on this forum for a month, you sure have an uncanny way to rub folks the wrong way. There are some very intelligent and experienced people here that don't need a P.E. behind their name to substantiate their worth to the rest of the members here.

Carry on and I'm out of this one. OP, I hope you got/ will get good input on where to put the blocking.
 
OP
V

VietGnome

Well-known member
Joined
Feb 12, 2026
Messages
239
Location
Atlantic Canada
Yeah, it's all LOL now that you are wrong...

For someone who has been on this forum for a month, you sure have an uncanny way to rub folks the wrong way. There are some very intelligent and experienced people here that don't need a P.E. behind their name to substantiate their worth to the rest of the members here.

Carry on and I'm out of this one. OP, I hope you got/ will get good input on where to put the blocking.
Post kind of got derailed but I think I figured it out. Ill be interested to see what Larry says.
 

bob smith1

Well-known member
Joined
Jul 2, 2026
Messages
124
Yeah, it's all LOL now that you are wrong...

For someone who has been on this forum for a month, you sure have an uncanny way to rub folks the wrong way. There are some very intelligent and experienced people here that don't need a P.E. behind their name to substantiate their worth to the rest of the members here.

Carry on and I'm out of this one. OP, I hope you got/ will get good input on where to put the blocking.
Oh, I'm not wrong, but I hope you feel better. I call things as I SEE them, because if if I even ask " what is your design criteria", people don't even know what that means. It becomes hard to ignore. I'm currently working on a cat III hurricane building. I'm also aware of countless buildings that dropped in OK this year due to the DIY/lack of code enforcement matter.
 

bob smith1

Well-known member
Joined
Jul 2, 2026
Messages
124
Spend some time looking around. What is that saying? "Open your mouth and remove all doubt"
If you can't tell my now, I AM THE GUY that ends up on the job to deal with the contractors that tell me how to build it. I can work with people to a point. I'm programmed to see the issues. I'm not worried about 'saying something', or who I offend. It's typically the top brass, not the workers.

BTW, I also have a class A contractor license. I will be the very first to tell you how stupid easy that test was! You don't even need a high school diploma to be a contractor, you need money, but not much of it.

I just had a 'tif' 3 days ago in a building trying to solve an indoor gutter issue. I love the, "this should hold" BS. That does NOT cut it! I am stuck running the HARD math and feeding over that at max capacity, gutter has 2300# of load, carried on these purlins, deflection is 1.4", but with kickers, I want that deflection down to .70" to reduce gutter joint stress. It's probably all the years I've had to listen to mindless BS, with no math. What's the yield strength of that 50ksi steel over there? Uh, what? yeah, the 50ksi steel?

I need a friggin vacation.
 
To avoid these ads, REGISTER NOW!

larry4406

Well-known member
Joined
Jan 27, 2006
Messages
19,830
Location
Northern Virginia
Understood Larry, this discussion diverged into a debate between vertical and horizontal application of sheathing. That is the topic I was seeking your input on, not the post's original title.

Just curious what you folks do in your builds?
For others who may not know me, I manage construction of new homes. Typically always stick built, but have done some panel jobs. I am not a lead carpenter, designer, component engineer, etc. I do happen to be a registered professional engineer from my mechanical engineering days...

What I will share and show below is what we do. I will not profess its the only or best way, but it matches our plans and passes inspections at our Northern VA and MD locations. I can imagine other locations having more stringent design requirements which could likely require more robust methods.

Our houses have 9' and 10' ceilings, 2 floors on a basement foundation, and 14" decks (floors). The attached garages have framed walls off the bolted sill plate similar to the OP's framing. We have also done detached garages which are framed similar to the OP's.

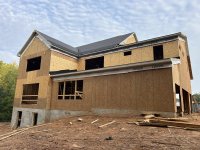
Our wall sheathing is installed predominately vertical. All edges of the sheathing are fully blocked; the long edges land on vertical studs, while horizontal blocking is added where needed. Honestly, I have never seen it done horizontally here and am guessing its due to the added labor for blocking at the horizontal seams.

We are able to get "tall wall" sheathing which is 4x10' product (some posters mentioned this might be a regional thing). The tall wall product allows the sheathing to fully overlap the 1st deck band board and sill plate. Then we use the same tall wall sheathing on the 2nd floor walls and its dropped down over the 2nd deck onto the first floor walls and this "stitches" the assembly together. Lastly, the very top course of sheathing is installed, and if you zoom in, you can see the pieces above the triple windows are run horizontally. Example of this below (same house).

1785837366214.jpeg
1785837122379.png
1785837460022.jpeg

Sometimes our trusses have a raised exterior heal. When this happens, The sheathing on the 2nd floor walls is held down and then sheathing overlaps the truss and again locks things together. I could not find an example picture of this.

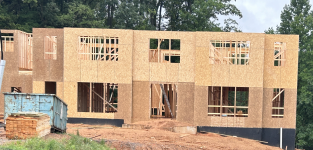
These next 2 pictures (same house) show how a panelized house was shipped and erected. Note the vertically installed sheathing from the factory and the missing sections. The missing sections are intentional and infill sheathing is placed after wall erection to stitch the sections together. This infill sheathing is horizontal and you can see the edge blocking in place.
1785838224780.jpeg
1785838320316.png

This picture is an attached garage of one of our large homes. The sheathing is installed vertically and you can see blocking at the top edge. This is similar to what I would have expected to see at the OP's garage.
1785839929353.jpeg

On our 7/16" roof sheathing, the 4x8 sheets are run perpendicular to the trusses. Our trusses are 24" o/c and we use panel clips at the mid-point of the truss bays. I could not see truss clips in the OP's original picture (when panel clips are found to be missing, we have to install sold blocking). Our roof sheathing is staggered typically by half a sheet. I could not find a picture of the roof sheathing in progress at the day job, but here is one from our Master Bath Project which shows the staggered roof sheathing and panel clips at the half bay locations (I used leftover fire retardant plywood from one of my jobs - free is good!).

1785838688390.png

Hope this is helpful to someone....
 

manwithtools

ALLIANCE MEMBER
Joined
Aug 24, 2015
Messages
14,463
Location
Lebanon, TN
@larry4406 Thank you for the very detailed response and explanation of how things are done by your firm. Looks like top notch work. You are fortunate to have access to the longer sheathing. I need to drive around some of the new construction in our area and see if horizontal or vertical installation wins out here.
 

bob smith1

Well-known member
Joined
Jul 2, 2026
Messages
124
For others who may not know me, I manage construction of new homes. Typically always stick built, but have done some panel jobs. I am not a lead carpenter, designer, component engineer, etc. I do happen to be a registered professional engineer from my mechanical engineering days...


Our wall sheathing is installed predominately vertical. All edges of the sheathing are fully blocked; the long edges land on vertical studs, while horizontal blocking is added where needed. Honestly, I have never seen it done horizontally here and am guessing its due to the added labor for blocking at the horizontal seams.

Amazing the consistency in the building science world! I appreciate the pics.

Maybe you are the one to better explain the difference in the roof sheathing application? I'm apparently too abrasive, and received the whole "gotcha" BS because the roof panels are installed horizontally. I attempted to mention multispan stiffness, and the diaphragm action, and how critical the panel staggering is, and panel clips. Of course blocking would be the 'meow', but......

But I am surprised you guys are not using the ZIP system? I'm still waiting for mandatory blower door testing in our area to force builders to get serious about air tightness. They install ZIP for "show", then screw up every other detail so the net effect is zero.
 

manwithtools

ALLIANCE MEMBER
Joined
Aug 24, 2015
Messages
14,463
Location
Lebanon, TN
Something to note, the OP's roof sheathing is 19/32, not the typical 7/16" we normally see on roof framing. So it's likely that no clips are required. Also it shows the "Strength Axis" is the long dimension of the sheathing. Close up of roof decking"

2026-08-04 120436.jpg
 

bob smith1

Well-known member
Joined
Jul 2, 2026
Messages
124
Something to note, the OP's roof sheathing is 19/32, not the typical 7/16" we normally see on roof framing. So it's likely that no clips are required. Also it shows the "Strength Axis" is the long dimension of the sheathing. Close up of roof decking"

2026-08-04 120436.jpg
I was hoping Larry would just cover this but I will explain flatly, you want clips! At least if you are trying to build a quality structure! Those clips transfer localized normal loads such as live loads (foot traffic) to adjacent panels. Without them, you can step on one panel, it will largely deflect if in the bay that is edge nailed, and the adjacent panel won't move. This can tear out roof felt or shingles.

I would also encourage you to look up "multispan vs simple span" to understand that the panel could literally be identical in all directions, but the secret is catching 3+ support members in a span. The net effect is increased stiffness. As for uniform loads such as snow, continuous high deflections (opposite of stiff) can cause creep over time.

Again, will it fall down? No! Does that defend against nearly free and easy details that optimize the structure?????
 

manwithtools

ALLIANCE MEMBER
Joined
Aug 24, 2015
Messages
14,463
Location
Lebanon, TN
I was hoping Larry would just cover this but I will explain flatly, you want clips! At least if you are trying to build a quality structure! Those clips transfer localized normal loads such as live loads (foot traffic) to adjacent panels. Without them, you can step on one panel, it will largely deflect if in the bay that is edge nailed, and the adjacent panel won't move. This can tear out roof felt or shingles.

I would also encourage you to look up "multispan vs simple span" to understand that the panel could literally be identical in all directions, but the secret is catching 3+ support members in a span. The net effect is increased stiffness. As for uniform loads such as snow, continuous high deflections (opposite of stiff) can cause creep over time.

Again, will it fall down? No! Does that defend against nearly free and easy details that optimize the structure?????
I understand the purpose of the clips and why they are required with thinner panels. Anyone who has ever installed trusses and roof decking would understand the importance of clips on thinner decking. You type this like you are talking to 5 year olds with no practical experience or ability to comprehend basic physics. I understand all the concepts you are referring to. I also know how to read code, span tables and manufacturers specifications.

Don't talk down to the folks here, you don't know them or their knowledge or experience. And I'm not taking this personally, I've read your other posts. Do you talk to your customers this way? If you do, I don't know how they tolerate it, I would not. Think of it this way, we are all guests of the owner of this forum, let's have civil discussions like we would if we were in his shop.

I'll say this as nicely as possible, if you showed up on one of my multimillion $ projects with your pompous attitude without knowing your audience, I'd have you escorted off the premises. There are tactical ways to get your point across and you have missed several opportunists to do so.

These are 19/32 (5/8") panels. Their live load rating is 120 lbs psf. @ 24" spacing. According to standard APA/IRC span tables, a 19/32-inch wood structural panel typically carries a 40/20 span rating. For this rating, the maximum allowable roof span without edge support is 32 inches. The OP's trusses appear to 24" on center, well below the specified 32". Clips are not required if the trusses are in fact at 24".

Screenshot 2026-08-04 133425.jpg
 
Last edited:

jack stand

Well-known member
Joined
Feb 29, 2012
Messages
3,389
Location
Lakes Region Maine
I remember 3 ply 3/8" plywood on "production" jobs! The cheap grade (not much tar) Celotex for wall sheathing.
I've heard the roof sheathing crack when you're foot found a seam, even with clips.
This was down in @larry44 area but probably before his time.
It's what the big national builders wanted, or at least all they wanted to pay for.
We used to joke that "it looks fine, just close one eye and don't look out of the other".😅
This was in the 80's working for the subcontractors.
 

bob smith1

Well-known member
Joined
Jul 2, 2026
Messages
124
I understand the purpose of the clips and why they are required with thinner panels. Anyone who has ever installed trusses and roof decking would understand the importance of clips on thinner decking. You type this like you are talking to 5 year olds with no practical experience or ability to comprehend basic physics. I understand all the concepts you are referring to. I also know how to read code, span tables and manufacturers specifications.

These are 19/32 (5/8") panels. Their live load rating is 120 lbs psf. @ 24" spacing. According to standard APA/IRC span tables, a 19/32-inch wood structural panel typically carries a 40/20 span rating. For this rating, the maximum allowable roof span without edge support is 32 inches. The OP's trusses appear to 24" on center, well below the specified 32". Clips are not required if the trusses are in fact at 24".
No, actually I am sort of talking to someone that acts 5! Because all I did was explain the clip situation, and it's like arguing with a 5yo that only 'thinks' they get it! May I get you to run some math for me to determine max panel deflection normal to plane at 120lb point load on the edge of a panel? Let me explain something, 200lb guy, 100lb of singles on his shoulder, one foot, on the ball, that is NOT 120spf, that is 33PSI!

What REALLY happens on a job site? People don't get to hide behind their googulator and it doesn't matter anyway! There is a competence chain for your safety! On site, you ask, I say "put them in or block it", SAME as Larry!

You do nothing but consult tables for guidance, and though it's helpful, if you lived in this space, you would CLEARLY understand that I am tightening things for in plane shear (diaphragm loading), and normal loading, both uniform and concentrated! What is the deflection difference boss? You don't know!!!

Personally, it seems like you ran to daddy to defend your position, and you got the exact same answer as me, because it's NOT an opinion matter, it's just building science by the numbers! Get over it!
 
To avoid these ads, REGISTER NOW!
Top Bottom