To avoid these ads, REGISTER NOW!

Electric cable hoist install strength requirements

green manalishi

Active member
Joined
Aug 17, 2014
Messages
44
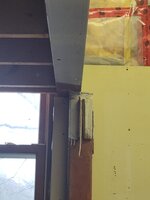
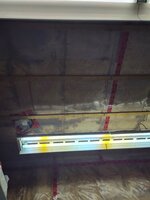
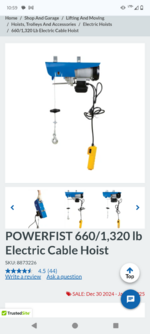
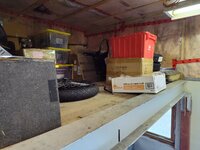
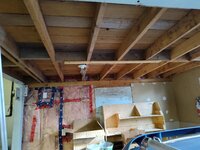
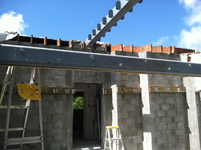
Happy New Year! Moved back in November, and the shop at the new house has a storage loft (pictured). For some reason, one corner of the loft has the metal beam welded not directly under it, but overall the structure seems sturdy enough for general storage that I would be using it for. However, I have been wanting to install an electric cable hoist to get things up and down from the loft much easier. It appears that the flat ceiling is framed with 2x4 going across the entire width of the garage (24' wide). Wondering what I would need to do in order to install a hoist like this with a building that was not designed for it, or if it's just not a good idea with the construction used.
 

Attachments

  • IMG_20250101_105456046_HDR.jpg
    IMG_20250101_105456046_HDR.jpg
    672.8 KB · Views: 107
  • IMG_20250101_105553875_HDR.jpg
    IMG_20250101_105553875_HDR.jpg
    599.6 KB · Views: 103
  • IMG_20250101_105548408.jpg
    IMG_20250101_105548408.jpg
    267.9 KB · Views: 100
  • IMG_20250101_105613796_HDR.jpg
    IMG_20250101_105613796_HDR.jpg
    513.5 KB · Views: 104
  • Screenshot_20250101-105930.png
    Screenshot_20250101-105930.png
    404.1 KB · Views: 101
To avoid these ads, REGISTER NOW!

KenC

Well-known member
Joined
Dec 20, 2009
Messages
2,598
Location
oklahoma
2x4s that long won't be adequate for any lifting IMO. But, you could build a structure extending up from the steel beam to use as a hoisting point. Or, look at 'truck crane' at HF or other places for ideas. Mounted to the steel that seems workable.
 

Muttly

Well-known member
Joined
Dec 11, 2007
Messages
216
Location
Mid-MI
I'd weld up a post from one of your steel columns and add one of these:

VAI-Wall-Mounted-Overbraced-Jib-Profile-Beam-1.jpg
 

rocksnstumps

Well-known member
Joined
Mar 20, 2024
Messages
157
Looking at pics, the loft floor to the ceiling distance does not look like much space. If less than 3 ft not sure overhead hoist is workable. 3-1/2 ft is probably the minimum realistically with a typical trolley and hoist that hangs on the underside of the beam along with a load that is not flat as a pancake.

Edit: Took a closer look at the type of light duty hoist that OP posted pics of that just has straps on top so not really something you can move sideways easily once a load is applied. Straight up and down lift is ok. That style hoist does allow some tight headroom but now you have to try to swing the load sideways to the loft without hoist moving.
 
Last edited:

carlaisle

Well-known member
Joined
May 14, 2022
Messages
389
Some kind of a pallet stacker/material lift might be a viable solution here.
 

rocksnstumps

Well-known member
Joined
Mar 20, 2024
Messages
157
How about something like this bolted to one corner of the frame ?

This as KenC mentioned "truck crane" has some possibilities. Likely need to shorten the column some if mounting flush with the loft floor. Cut a chunk out of the column and reweld the base on making a stubby crane. Or maybe the top section can be pulled off, cut the column at the top, and see if the top section can be fitted back on. Might even be able to do that without welding. Dunno.
 

rocksnstumps

Well-known member
Joined
Mar 20, 2024
Messages
157
Some kind of a pallet stacker/material lift might be a viable solution here.
This is what I do in my shop for loading pallet racking but you do need a home for the stacker lift when not in use. For a small space might be an issue.

And one end of pallet racking has a jib crane but I have 12 foot ceilings in pole barn
 

carlaisle

Well-known member
Joined
May 14, 2022
Messages
389
This is what I do in my shop for loading pallet racking but you do need a home for the stacker lift when not in use. For a small space might be an issue.
In this application I would be tempted to permanently install it i.e. base recessed into the floor - so it would function basically as a freight elevator.
 
To avoid these ads, REGISTER NOW!

cannuck

Well-known member
Joined
Nov 30, 2021
Messages
4,662
Location
Rural SK
Don't even think about trying to hang lifting devices from a wood frame ceiling unless you know what is up there to get an engineered analysis of what load path and quantity can be used...in other words - forgetaboutit. Can't tell from pics if you have 8' or 10' walls, but it looks like you have about 2' from loft floor to ceiling. No way to use a cable winch hanging under a monorail to lift anything as your hook will be just above floor level,
 

driftpin

Well-known member
Joined
Dec 22, 2016
Messages
11,319
Location
Miami-Dade/Broward Co. Florida
I did something years ago which may serve as food for thought. I'vbe had it operational for years, a hoist into a mezzanine area, and not lifting anything more-than 400 lbs. on a 120V hoist and swiveling jib crane rated for much-more.

Read the post thread and see if there's anything there you may choose to use. I had a P.E./civil engineer and a friend who's a machinist who made my 'shoebox' for mounting the crane help me with the design I first conceived, and also adding a tapered bearing to the crane tower to remove the slop from the OEM jib crane design I adapted to my own use.

1735783824136.png


Below, a Powermatic 64 Artisan's saw being hoisted by the 360 degree swiveling jib crane. The saw is ~400 lbs. and the jib hoist lifted it effortlessly.

1735783963596.png

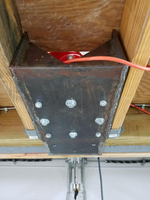
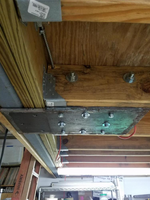
The 'shoebox' to which the base of the jib hoist is through-bolted. Note the grey beam at the far-end of the picture. It's a 4" X 8" X 1/2" thick wall box beam. The far end of the 'shoebox' is through-bolted to that square steel box beam. The next picture gives you a better idea of the way the 'shoebox' is bolted to that steel horizontal beam.
1735784113270.png

1735784393815.png

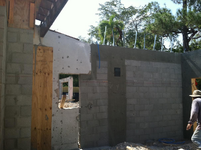
The next picture shows how that 4" X 8" X 1/2" thick box beam is affixed to the CBS wall, it's welded to a steel plate cast to the concrete column, running down to the cast footing, and up to the poured concrete tiebeam. Below the column at the footer, is a poured pad.
1735788418398.png

The next picture shows the 4" X 8" X 1/2" thick steel box beam to which the 'shoebox' is through-bolted. Picture taken before the mezzanine floor joists were hung, and the decking installed. The joist hangers on the 2" X 8" PT boards horizontally-fastened to the bare CBS wall are the mezzanine floor construction, where the floor joists are landed.
1735788687785.png

The mezzanine was designed and sealed by a structural engineer, as was the rest of the construction. Read the thread posted for more info.
 
Last edited:
OP
G

green manalishi

Active member
Joined
Aug 17, 2014
Messages
44
Thanks for all of the suggestions guys, it is truly appreciated. Your answers have helped me realize I needed some more measurements to really figure out what I can use. I have almost 4ft from the ceiling the top of the beam (pictured). The beam itself is about 5-1/4" wide. Honestly this would just be to get things like boxes and tires up there, but if it was strong enough to get engines and transmissions up there (Chrysler V8s and 3 speeds and 4 speeds for size and weight idea) that would be awesome - keeping in mind that weight capabilities of the loft itself however. I'm thinking maybe a setup using this crane


And possibly either a hand chain hoist or an electric one like this


I have attached some more pics, as well as the underneath of the loft so that you guys can give me your opinions on whether my goals of what can be stored up on top of it are realistic or not. There is already a compressor up there that the previous owner left.
 

Attachments

  • IMG_20250102_125608710_HDR.jpg
    IMG_20250102_125608710_HDR.jpg
    595.8 KB · Views: 29
  • IMG_20250102_125628367_HDR.jpg
    IMG_20250102_125628367_HDR.jpg
    697.5 KB · Views: 31
  • IMG_20250102_125730933_HDR.jpg
    IMG_20250102_125730933_HDR.jpg
    708.3 KB · Views: 36
OP
G

green manalishi

Active member
Joined
Aug 17, 2014
Messages
44
I did something years ago which may serve as food for thought. I'vbe had it operational for years, a hoist into a mezzanine area, and not lifting anything more-than 400 lbs. on a 120V hoist and swiveling jib crane rated for much-more.

Read the post thread and see if there's anything there you may choose to use. I had a P.E./civil engineer and a friend who's a machinist who made my 'shoebox' for mounting the crane help me with the design I first conceived, and also adding a tapered bearing to the crane tower to remove the slop from the OEM jib crane design I adapted to my own use.

1735783824136.png


Below, a Powermatic 64 Artisan's saw being hoisted by the 360 degree swiveling jib crane. The saw is ~400 lbs. and the jib hoist lifted it effortlessly.

1735783963596.png

The 'shoebox' to which the base of the jib hoist is through-bolted. Note the grey beam at the far-end of the picture. It's a 4" X 8" X 1/2" thick wall box beam. The far end of the 'shoebox' is through-bolted to that square steel box beam. The next picture gives you a better idea of the way the 'shoebox' is bolted to that steel horizontal beam.

1735784113270.png

1735784393815.png

The next picture shows how that 4" X 8" X 1/2" thick box beam is affixed to the CBS wall, it's welded to a steel plate cast to the concrete column, running down to the cast footing, and up to the poured concrete tiebeam. Below the column at the footer, is a poured pad.

1735788418398.png

The next picture shows the 4" X 8" X 1/2" thick steel box beam to which the 'shoebox' is through-bolted. Picture taken before the mezzanine floor joists were hung, and the decking installed. The joist hangers on the 2" X 8" PT boards horizontally-fastened to the bare CBS wall are the mezzanine floor construction, where the floor joists are landed.

1735788687785.png

The mezzanine was designed and sealed by a structural engineer, as was the rest of the construction. Read the thread posted for more info.
That's awesome! I wish knew what the bones were behind this structure I have acquired.
 

rocksnstumps

Well-known member
Joined
Mar 20, 2024
Messages
157
Great, you probably have just enough loft space to get some options to work. And now for some more persnickety details if you want to raise "kinda heavy" stuff with cantilevered lift. How are the loft columns anchored to the floor? If not much, are the base plates big enough to drill and add some anchors? From previous pics kinda looks like the beams and columns are welded at the top?

And yeah too bad you not have more info about what the initial design process covered and all the materials. Guess you could drill a small hole or two to check column thickness. But the columns look decent, outside dimensions?

Since not much is known about the build, would at least consider doing any cantilevered lifting mostly in line with the longest I beam. Or maybe that loft is square, hard to tell.
 
Last edited:
OP
G

green manalishi

Active member
Joined
Aug 17, 2014
Messages
44
Great, you probably have just enough loft space to get some options to work. And now for some more persnickety details if you want to raise "kinda heavy" stuff with cantilevered lift. How are the loft columns anchored to the floor? If not much, are the base plates big enough to drill and add some anchors? From previous pics kinda looks like the beams and columns are welded at the top?

And yeah too bad you not have more info about what the initial design process covered and all the materials. Guess you could drill a small hole or two to check column thickness. But the columns look decent, outside dimensions?

Since not much is known about the build, would at least consider doing any cantilevered lifting mostly in line with the longest I beam. Or maybe that loft is square, hard to tell.
Each plate has two fasteners anchoring to the floor as pictured, and the plates are about 10x5. It is indeed rectangular the loft, and the columns are welded at the top.
Not enough head room to hang anything under a hoist and clear the loft floor.
This is my concern, which almost renders the space for storage useless since all I got up there on my own with a ladder was medium weight boxes no more than 50lbs. I guess it's better than nothing, but I don't want to be married to having to hoist everything up by hand via ladder.
 

Attachments

  • IMG_20250103_113546168.jpg
    IMG_20250103_113546168.jpg
    372.6 KB · Views: 15

My Old Tools

Well-known member
Joined
Jun 4, 2014
Messages
5,450
Location
Hamrick Lake, TX
Each plate has two fasteners anchoring to the floor as pictured, and the plates are about 10x5. It is indeed rectangular the loft, and the columns are welded at the top.

This is my concern, which almost renders the space for storage useless since all I got up there on my own with a ladder was medium weight boxes no more than 50lbs. I guess it's better than nothing, but I don't want to be married to having to hoist everything up by hand via ladder.
Look at a platform lift (elevator style) instead of overhead hoist.
 
OP
G

green manalishi

Active member
Joined
Aug 17, 2014
Messages
44
They take up a ton of space that I just don't have, at least from the little I have seen of them.
 

rocksnstumps

Well-known member
Joined
Mar 20, 2024
Messages
157
Seems your loft steel construction is fairly stout. A davit crane or the "truck crane" style with just a pulley on the end and the hook below that is gonna take up less than a foot of height when the boom is angled so the winch is not up against the ceiling. Still leaves 2-3 ft for picking some stuff. Probably not enough for an engine or transmission tho.

markup_1000002291.png
 
Last edited:
To avoid these ads, REGISTER NOW!
Top Bottom