I did something years ago which may serve as food for thought. I'vbe had it operational for years, a hoist into a mezzanine area, and not lifting anything more-than 400 lbs. on a 120V hoist and swiveling jib crane rated for much-more.
Read the post thread and see if there's anything there you may choose to use. I had a P.E./civil engineer and a friend who's a machinist who made my 'shoebox' for mounting the crane help me with the design I first conceived, and also adding a tapered bearing to the crane tower to remove the slop from the OEM jib crane design I adapted to my own use.

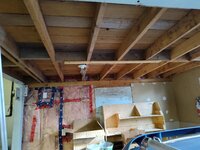
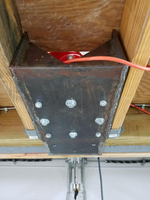
I have a loft above my two-car garage. I needed to improvise a way to get heavy things up there safely. This is what I came-up with. It's a 1-ton rated cherry-picker adapted to sit in a floor joist bay on a 'shoebox' of welded 3/8" steel, on a swivel pedestal. The arm is adjustable for reach...

www.garagejournal.com
Below, a Powermatic 64 Artisan's saw being hoisted by the 360 degree swiveling jib crane. The saw is ~400 lbs. and the jib hoist lifted it effortlessly.

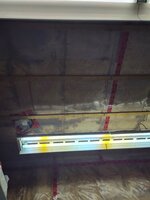
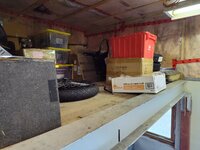
The 'shoebox' to which the base of the jib hoist is through-bolted. Note the grey beam at the far-end of the picture. It's a 4" X 8" X 1/2" thick wall box beam. The far end of the 'shoebox' is through-bolted to that square steel box beam. The next picture gives you a better idea of the way the 'shoebox' is bolted to that steel horizontal beam.
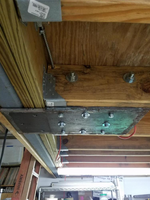
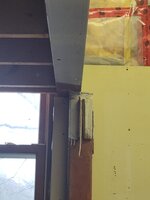
The next picture shows how that 4" X 8" X 1/2" thick box beam is affixed to the CBS wall, it's welded to a steel plate cast to the concrete column, running down to the cast footing, and up to the poured concrete tiebeam. Below the column at the footer, is a poured pad.
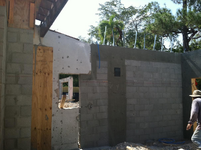
The next picture shows the 4" X 8" X 1/2" thick steel box beam to which the 'shoebox' is through-bolted. Picture taken before the mezzanine floor joists were hung, and the decking installed. The joist hangers on the 2" X 8" PT boards horizontally-fastened to the bare CBS wall are the mezzanine floor construction, where the floor joists are landed.
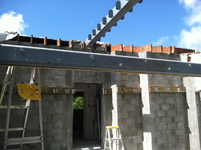
The mezzanine was designed and sealed by a structural engineer, as was the rest of the construction. Read the thread posted for more info.