To avoid these ads, REGISTER NOW!

Electrical history. Curiosity mostly...

MatBirch

Well-known member
Joined
Oct 10, 2013
Messages
419
Location
Filer, Idaho
I’m up to my *** in my knob and tube eradication! Things are going slow, but moving along well. There have been a pile of remodels over the years, so I’m seeing lots of variations of wire types. My question is really about the history of the average home’s electrical journey.
The house was built in 1905. Small rural community in southern Idaho. At that time, I’m guessing VERY few homes in the area were built with a turn key electrical system. Ours even still has the chimney in the kitchen for the wood burning cook stove. The big cities in the east and Midwest were just barely getting power stations ten years earlier...
I had asked earlier about the “slope-back boxes”. That is the predominant box in the house. They are almost all installed with a top and bottom 1x2 ish board from stud to stud. The boxes are nailed into those and then the wall finished. I’m finding the same setup in the newer areas that are actually sheetrocked, as well as the old plaster. The boxes are behind the plaster... When was this done?? Did they replaster when the time came for electricity in the home? I have actual knobs, tubes, and individual hot/neutrals in the crawl space and attic. They are tied to a 2-wire, (nm shaped) cloth insulated (with a greasy feeling gold colored “coating” on it) running through the walls to the devices. There are a few places in newer parts of the house that they have a true NMb type wire. It’s obviously old, grey-ish.. most places, it’s in j boxes installed the same way.

Anyway, like I said- curious mostly. Looking for a little glimpse into the home’s history. ;)
 
To avoid these ads, REGISTER NOW!

Bert_

Well-known member
Joined
Dec 24, 2016
Messages
9,776
Location
NW Iowa
Knob and tube was real common through the 1930's. Then you had the cloth wrapped NM cable with cloth and rubber insulated wires inside, 1930's-1940's probably.

In the 50's came cloth wrapped romex with TW plastic insulated conductors. 1970's-1980's you had plastic sheath and TW conductors. 90's to current is plastic sheath with THHN conductors. That's the -B it's rated 90*C

When you see romex spliced to knob and tube that means the outlet was added later.
 
OP
M

MatBirch

Well-known member
Joined
Oct 10, 2013
Messages
419
Location
Filer, Idaho
Knob and tube was real common through the 1930's. Then you had the cloth wrapped NM cable with cloth and rubber insulated wires inside, 1930's-1940's probably.

In the 50's came cloth wrapped romex with TW plastic insulated conductors. 1970's-1980's you had plastic sheath and TW conductors. 90's to current is plastic sheath with THHN conductors. That's the -B it's rated 90*C

When you see romex spliced to knob and tube that means the outlet was added later.

So... original knob and tube would still use the separate conductors running in the walls?? I’ve found a couple runs where the k&t runs quite a distance to a far wall, and then ‘dead ends’ at a pair of knobs where the splice is made to the NM heading up into the wall. I kinda thought that’s the way it was done:confused:
 

Bert_

Well-known member
Joined
Dec 24, 2016
Messages
9,776
Location
NW Iowa
So... original knob and tube would still use the separate conductors running in the walls?? I’ve found a couple runs where the k&t runs quite a distance to a far wall, and then ‘dead ends’ at a pair of knobs where the splice is made to the NM heading up into the wall. I kinda thought that’s the way it was done:confused:

Yes the knob and tube was ran though walls, floors, and ceilings. At the time there would have been almost no outlets. They got added later. The original wiring would have done mostly lighting.
 

nadogail

Well-known member
Joined
Jan 23, 2009
Messages
32,049
Location
Coronado, CA
IMHO, Knob & Tube wiring, properly installed and maintained, was and is a very safe wiring system. The first electrical textbooks I read covered Knob & Tube systems.

To install a Knob & Tube system today would be impossible. To the best of my knowledge the materials are no longer available.

Those who knew how to nail the knobs, bore holes for the tubes and solder the connections and splices are all retired.
 

CoogarXR

Well-known member
Joined
Jan 11, 2016
Messages
6,871
Location
Ohio
And the hot and neutral can take totally different paths through the rooms, stud cavities and so fourth.

Many old houses around here have their fuse boxes on the front porch. I never understood that. My current house, built in 1860, has the old (disconnected) K/T fuse box on the basement ceiling, along a beam, right by the outside entry hatch. I thought it was neat so I left it there.

And they can get creative with the lack of electrical code in those days. I owned a house that was built in 1916. It had a garage behind it with overhead K/T wiring. It had 3 conductors fed from the house. There was a 3-way switch in the house and garage for the exterior lights. Plus there was constant hot for the garage outlets. How did they accomplish that with only 3 total conductors? They used the neutral as the 3-way runners!
 

theoldwizard1

Well-known member
Joined
Feb 22, 2011
Messages
43,275
Location
SE MI
NM is quite a bit older. B is new.

Knob and tube was real common through the 1930's. Then you had the cloth wrapped NM cable with cloth and rubber insulated wires inside, 1930's-1940's probably.

In the 50's came cloth wrapped Romex with TW plastic insulated conductors.
I have some experience with wiring in homes from just after WW-II (late 40s) to mid 50s.

The older house was true 2 wire, no ground. Somewhere around the 80s (?) they added A/C and upgraded the main panel to QO breakers. When we did a major kitchen upgrade, we needed 4 more circuits. I though, "No problem ! Swap in 4 tandems !" That when I found out that the current QO tandems don't fit in the old panels ! Sqaure D does not make the old ones anymore, but, lucky for me, NOS does exist.

The other houses built in the 50s had 14/2 w/ground NM. Not sure exactly what the outer sheathing was, but it had some kind of tar in it. The inner insulation looked pretty fragile. If you were going to be doing a lot with it, I would put heat shrink over it just to keep the cracked insulations from falling off.
 

Norcal

Well-known member
Joined
Mar 16, 2008
Messages
13,769
IMHO, Knob & Tube wiring, properly installed and maintained, was and is a very safe wiring system. The first electrical textbooks I read covered Knob & Tube systems.

To install a Knob & Tube system today would be impossible. To the best of my knowledge the materials are no longer available.

Those who knew how to nail the knobs, bore holes for the tubes and solder the connections and splices are all retired.

If K&T could be installed today it would only as a extension of existing. The 1965 NEC allowed it concealed in places of assembly, ( churches, auditoriums, theaters) now it would have to be a metallic wiring method. Things have changed.
 

Bert_

Well-known member
Joined
Dec 24, 2016
Messages
9,776
Location
NW Iowa
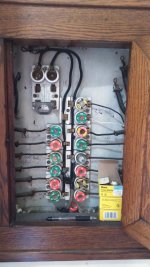
I see "H & N". Was the Neutral fused?

Yes. Up until sometime in the 30's or 40's they always fused the neutral.

That was probably the nicest example of an original electrical service from the 20's I have seen. The one in the picture is 7 circuits. Each block is hot and neutral for one circuit. That would have been a lot of circuits in that time. Most houses would have had 3 or 4 circuits.
 

Norcal

Well-known member
Joined
Mar 16, 2008
Messages
13,769
My three family childhood row house had three boxes. 6 x screw in fuses with thread inserts that limited the size of the fuse allowed. The attic had two fuses. House was built in the 50s.

Those “inserts” are type S fuse adapters, Edison base (plug ) fuses are now only allowed where there is no evidence of over fusing.
 

KenC

Well-known member
Joined
Dec 20, 2009
Messages
2,596
Location
oklahoma
I wish I'd kept the original distribution panel from a business building we owned. Built in 1920.

No fuses at all. A rectangle of black slate about an inch thick with a bunch of knife switches. Two large ones at the top for the service cable to terminate. then two rows of smaller ones for each circuit. Each row was connected to one of the service switches with a flat copper bar that was under the mounting holes for each switch.

the path was hot into one big ,switch out of the other side of same switch and into one side of the individual switch. The other side of the individual circuit switch went to a light circuit and wound its way back to the other row of circuit switches where it connected to the nuetral/grounded conductor.


All in a nice factory made steel box, just like later fuse/breaker enclosures.
 
To avoid these ads, REGISTER NOW!

Shiftless

Well-known member
Joined
Mar 9, 2014
Messages
14,591
Location
East Bay SFO
Reminds me of my Dad's "cottage". 2 cartridge fuses and 4 15A screw in fuses.

The first house we bought was built in the early 40’s. It had that exact set up. Knob and tube wiring all in the attic. Plaster walls. We lived there for 7 years and traded even for a house twice as big on twice the lot but needing WAY more work. 40 years later I’m not quite finished.
 

Aaron_W

Well-known member
Joined
Feb 6, 2018
Messages
2,936
Location
Northern California
Yes the knob and tube was ran though walls, floors, and ceilings. At the time there would have been almost no outlets. They got added later. The original wiring would have done mostly lighting.

Some early appliances had screw in "plugs" because of this. You plugged it into the light socket. You can still find light socket "outlets" at hardware stores, a carry over from an earlier time when wall outlets were rare.
 

ttpete

Well-known member
Joined
Mar 8, 2011
Messages
6,737
Location
Dearborn, MI
I have some experience with wiring in homes from just after WW-II (late 40s) to mid 50s.

The older house was true 2 wire, no ground. Somewhere around the 80s (?) they added A/C and upgraded the main panel to QO breakers. When we did a major kitchen upgrade, we needed 4 more circuits. I though, "No problem ! Swap in 4 tandems !" That when I found out that the current QO tandems don't fit in the old panels ! Sqaure D does not make the old ones anymore, but, lucky for me, NOS does exist.

The other houses built in the 50s had 14/2 w/ground NM. Not sure exactly what the outer sheathing was, but it had some kind of tar in it. The inner insulation looked pretty fragile. If you were going to be doing a lot with it, I would put heat shrink over it just to keep the cracked insulations from falling off.

My grandfather was a journeyman electrician. He began before WWI, wiring company houses for Calumet & Hecla mining up in the copper country. He moved to Detroit during the war and worked in construction for commercial companies.

His home had four 10 amp plug fuses, and a separate box with a timer and fuses for the water heater. Everything was pretty much knob & tube. All splices were pigtails, and they were pointed down to be soldered, which was all done at one time. Then, you took a can of Nokorode flux and dipped the splices in it. Soldering was done with a swivel solder pot heated with a gasoline blowtorch. Then they were taped, first with rubber tape, and then with friction tape. I helped him wire the upstairs at my dad's house, and that's how we did it.

One thing about those QO tandem breakers, the last of the early ones had a lump on the back to prevent their use in slots where they weren't allowed. That lump can be sawed off easily and the breaker used in any slot. They're cheaper than the old style breakers.

The tandems can be had with one 15 amp and one 20 if that's ever needed.
 

sberry

Banned
Joined
Jun 18, 2005
Messages
35,747
Location
Brethren, Michigan
I should have got a pic of one I demo recently. 3 little strands , amounted to about 16 ga neutral at the weatherhead on a 60 service, 3 fuses in a box of 4, one went to the furnacve and the other 2 had 30 in them and fed the rest of this 2 story house and I dont recall how they had a 10 to a bandit wired on for electric dryer, had electric range. , the outlets fed from spliced on KT falling off, bare hanging in the basement, tape romex on to it, passed some kind of home inspection.
 

zeke67

Well-known member
Joined
Jun 11, 2010
Messages
272
Location
Houston
Basic homes of the K&T era, bungalows and 4-squares, typically had four Edison fused circuits, one on either side of the house in the floor, one on either side in the attic. Lighting was physically centered between the hot and neutral K&T runs. One conductor soldered to each run of the K&T, sheathed in a cloth wrap and run into the metal box for the luminary. If there was a wall switch, it would commonly have been a switch loop. The switch could have been a turn dial or two push buttons. Or possibly on earlier installations a pull chain switch on the luminary and no wall switch. In the gas lamp era, people had to walk into a room to light a fixture, so early electric lighting mirrored this practice.

Three way switches would have been Carter, which are switched neutrals. On stair cases or long hallways. A short hallway likely had one SP switch in the middle versus one at each end. The K&T hot and neutral on a 3-way luminary may not have been on the same circuit. Probably not, in fact, for a stairway that went to a walk up attic.

Outlets, as mentioned already in this thread, were few. As few as one per room. Possibly floor mounted. They were wired to the K&T as already described in this post, a Western wrap, soldered, using a cable that looks comparable to today's Romex, but cloth covered and only 2 conductors. It was used to make short runs from the K&T into a wall box and not for home runs or box-to-box like today's Romex.

All of this means that the number of conductors in a box were minimized. An important point in the inter-war era and the Depression. First, no grounds. Second, a switch box likely had only two conductors, either no hots (on a Carter) or no neutrals (on a switch loop). Even an outlet, while configured with four screws for four conductors, often had only two. Just a single outlet in a box tapped back to the K&T home run and not "daisy chained" like we do today.

K&t was a very efficient use of copper. In modern terms, there were 4 home runs in a simple home right down the center of the living space and everything tapped off of it. Today's world has Romex snaked from one box to the next to the next and it would all be in the walls.

I am all for a fully bonded grounded system, so leave that out of the dialogue for a moment. Carters have been not code for a long time. I'll admit, the first time I encountered one I couldn't figure it out. It makes some sense, a switched neutral can be hot...or not. Very confusing and potentially not safe. Today, switch loops without a neutral present in the box are not code. In short, you can't use one unless you put extra copper in the box. This means three-ways in certain circumstances are permitted, otherwise not, and no single poles. It takes more copper, but to be code, you run all hots to the switch box and then switched conductors to the luminary. Pull chains are basically gone. Lots of copper.

On the other side of the equations, we want it. We want 3-way and 4-way switches on most rooms. We want more than a single luminary in a hallway, we want cans or pendants. We wanted, for while, table lamps to be on switches. We want a hot into each switch box and two conductors to each ceiling box so we can have a ceiling fan and a luminary controlled from the wall.

In the progression from K&T to today, there was a period of time in the late 50's to probably the early 80's where most of the copper and most of the labor was in putting outlets everywhere. Today, most of the wiring effort is in switched lighting.

I do fully appreciate the skill it would take to be a K&T electrician. The mechanical skill to determine where to place the knobs and the tubes. The soldering skills to make the connections, and the electrical circuit know how to make the electrons flow. Today, all the connections are in boxes, you can take off a wall plate and put a meter on it. Back then with hidden splices, switched neutral and so forth - pretty amazing.
 

ttpete

Well-known member
Joined
Mar 8, 2011
Messages
6,737
Location
Dearborn, MI
Basic homes of the K&T era, bungalows, and 4-squares, typically had four Edison fused circuits, one on either side of the house in the floor, one on either side in the attic. Lighting was physically centered between the hot and neutral K&T runs. One conductor soldered to each run of the K&T, sheathed in a cloth wrap, and run into the metal box for the luminary. If there was a wall switch, it would commonly have been a switch loop. The switch could have been a turn dial or two pushbuttons. Or possibly on earlier installations a pull chain switch on the luminary and no wall switch. In the gas-lamp era, people had to walk into a room to light a fixture, so early electric lighting mirrored this practice.

Three-way switches would have been Carter, which are switched neutrals. On staircases or long hallways. A short hallway likely had one SP switch in the middle versus one at each end. The K&T hot and neutral on a 3-way luminary may not have been on the same circuit. Probably not, in fact, for a stairway that went to a walk-up attic.

Outlets, as mentioned already in this thread, were few. As few as one per room. Possibly floor mounted. They were wired to the K&T as already described in this post, a Western wrap, soldered, using a cable that looks comparable to today's Romex, but cloth covered and only 2 conductors. It was used to make short runs from the K&T into a wall box and not for home runs or box-to-box like today's Romex.

All of this means that the number of conductors in a box was minimized. An important point in the inter-war era and the Depression. First, no grounds. Second, a switch box likely had only two conductors, either no hots (on a Carter) or no neutrals (on a switch loop). Even an outlet, while configured with four screws for four conductors, often had only two. Just a single outlet in a box tapped back to the K&T home run and not "daisy-chained" like we do today.

K&t was a very efficient use of copper. In modern terms, there were 4 home runs in a simple home right down the center of the living space, and everything tapped off of it. Today's world has Romex snaked from one box to the next to the next and it would all be in the walls.

I am all for a fully bonded grounded system, so leave that out of the dialogue for a moment. Carters have been not code for a long time. I'll admit, the first time I encountered one I couldn't figure it out. It makes some sense, a switched neutral can be hot...or not. Very confusing and potentially not safe. Today, switch loops without a neutral present in the box are not code. In short, you can't use one unless you put extra copper in the box. This means three-ways in certain circumstances are permitted, otherwise not, and no single poles. It takes more copper, but to be code, you run all hots to the switch box and then switched conductors to the luminary. Pull chains are basically gone. Lots of copper.

On the other side of the equations, we want it. We want 3-way and 4-way switches on most rooms. We want more than a single luminary in a hallway, we want cans or pendants. We wanted, for while, table lamps to be on switches. We want a hot into each switch box and two conductors to each ceiling box so we can have a ceiling fan and a luminary controlled from the wall.

In the progression from K&T to today, there was a period of time in the late '50s to probably the early 80's where most of the copper and most of the labor was in putting outlets everywhere. Today, most of the wiring effort is in switched lighting.

I do fully appreciate the skill it would take to be a K&T electrician. The mechanical skill to determine where to place the knobs and the tubes. The soldering skills to make the connections, and the electrical circuit know how to make the electrons flow. Today, all the connections are in boxes, you can take off a wall plate and put a meter on it. Back then with hidden splices, switched neutral, and so forth - pretty amazing.

There WERE baseboard outlets, but they were female medium Edison screw sockets with little doors on them. Lamp cords terminated in a male screw base just like a light bulb. That was the main reason for the later Hubbell adapters to convert them to two-prong conventional outlets.

It was common to run wall switch drops as 2 wires concealed under wooden moldings from the ceiling down to a surface mounted rotary "snap" switch with a porcelain base.
 

Chukster

Well-known member
Joined
Jan 25, 2012
Messages
2,598
Location
Cary, NC
Just throwing this out there as history of the house my daughter bought in Raleigh. Built 1950, area is between the downtown and (at the time way out of downtown) hospital to the east. Nice little neighborhood, lots of 'starter homes' 2 BR, 1 bath, tucked away from the a bigger road and the bigger showcase houses. It being kinda near the hospital I always figure the big houses went to doctors, and the smaller ones back in the neighborhoods went to nurses, and other lower staff.


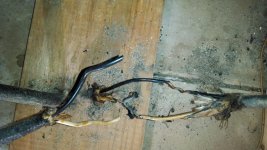
Daughter bought the house 5 years ago, and we found this little gem in the attic.

Yup, cloth covered wire, 2 conductor, separated & stripped back, splice wires just wrapped around the original, and then sealed with something like a rubber tape and then that year's electrical tape.

Dad would not allow her to live in that house without him fixing it. Esp. since her plan was to blow insulation into the attic to a depth of about 12", so it was going to be hidden forever.

The part spliced on went toward the front of the house and a ceiling fan with lite in the middle of the living room. My guess was previous occupants may have wondered why those lights sometimes flickered. :scared:

The part going down into the hole in the wood goes to a lightswitch for a bedroom and back up to the light.

Many things lurk in walls & attics.
 

Attachments

  • Katherine House Attic.jpg
    Katherine House Attic.jpg
    150.6 KB · Views: 240
  • K's house electrical before 2.JPG
    K's house electrical before 2.JPG
    104.6 KB · Views: 158
  • K's house electrical after.JPG
    K's house electrical after.JPG
    60.7 KB · Views: 229

MikeF2316

Well-known member
Joined
Dec 29, 2012
Messages
9,605
Location
Thornhill, ON
Just throwing this out there as history of the house my daughter bought in Raleigh. Built 1950, area is between the downtown and (at the time way out of downtown) hospital to the east. Nice little neighborhood, lots of 'starter homes' 2 BR, 1 bath, tucked away from the a bigger road and the bigger showcase houses. It being kinda near the hospital I always figure the big houses went to doctors, and the smaller ones back in the neighborhoods went to nurses, and other lower staff.


Daughter bought the house 5 years ago, and we found this little gem in the attic.

Yup, cloth covered wire, 2 conductor, separated & stripped back, splice wires just wrapped around the original, and then sealed with something like a rubber tape and then that year's electrical tape.

Dad would not allow her to live in that house without him fixing it. Esp. since her plan was to blow insulation into the attic to a depth of about 12", so it was going to be hidden forever.

The part spliced on went toward the front of the house and a ceiling fan with lite in the middle of the living room. My guess was previous occupants may have wondered why those lights sometimes flickered. :scared:

The part going down into the hole in the wood goes to a lightswitch for a bedroom and back up to the light.

Many things lurk in walls & attics.

My house was also built in 1950, we have the same small pieces of drywall as in your pictures. But the worst electrical I found here was a couple of junction boxes (not 1950s original) in the basement ceiling with no covers.
 

AntonLargiader

Well-known member
Joined
Nov 20, 2016
Messages
1,372
Location
Charlottesville, VA
Our house is 1930. It still had a lot of K&T when we bought it in 2004. K&T went everywhere but then went to BX where it was buried in plaster. We also had some of that greasy-feeling cloth covered cable. Seems like 1930 was where that stuff started to be introduced.

I think we finally got the last of the K&T out during the last remodel in 2014.
 

rburke65

Well-known member
Joined
Nov 10, 2007
Messages
12,349
Location
Canfield, Ohio
And the hot and neutral can take totally different paths through the rooms, stud cavities and so fourth.

Many old houses around here have their fuse boxes on the front porch. I never understood that. My current house, built in 1860, has the old (disconnected) K/T fuse box on the basement ceiling, along a beam, right by the outside entry hatch. I thought it was neat so I left it there.

And they can get creative with the lack of electrical code in those days. I owned a house that was built in 1916. It had a garage behind it with overhead K/T wiring. It had 3 conductors fed from the house. There was a 3-way switch in the house and garage for the exterior lights. Plus there was constant hot for the garage outlets. How did they accomplish that with only 3 total conductors? They used the neutral as the 3-way runners!

Yes...that’s a “hot set” of 3 ways!
 

rburke65

Well-known member
Joined
Nov 10, 2007
Messages
12,349
Location
Canfield, Ohio
I worked for an electrical contractor for 11 years and all we did was residential re wire. I’ve seen fuse boxes on basement walls, mounted up inside floor joists, in closets, in kitchens, in the attic. It was interesting work to say the least. Post #10....they fused both hot and neutral, so the photo was that of 7 circuits....not 14 as most folks would think.
 
Last edited:

Bert_

Well-known member
Joined
Dec 24, 2016
Messages
9,776
Location
NW Iowa
Some early appliances had screw in "plugs" because of this. You plugged it into the light socket. You can still find light socket "outlets" at hardware stores, a carry over from an earlier time when wall outlets were rare.

I wish I grabbed a picture, I was in a house a year or so ago that had a ton of those. Every room upstairs had at least one. One room had a 2 gang. Had to have been extremely upscale at the time. They have a heavy brass cover with a lid that flips open to screw in the socket. Many were actually still being used with the screw in adapter for a two wire plug.

I've seen one or two in the wild before that but never so many in the same house. I have seen one appliance cord that had the factory Edison base that would screw into those outlets.

It was too bad the downstairs had been heavily remodeled throughout the years. Really made less of what was once an incredibly nice house.
 

rsanter

Well-known member
Joined
Dec 22, 2007
Messages
18,523
Location
visalia ca
I redid this earlier this summer. Felt a little bad tearing it out. It's kind of a piece of history.

I would have kept it for display only.
Perhaps frame it and hand on the wall.

The devious side of me might have connected an electric fence this and let people touch it.......
 

Bert_

Well-known member
Joined
Dec 24, 2016
Messages
9,776
Location
NW Iowa
I would have kept it for display only.
Perhaps frame it and hand on the wall.

The devious side of me might have connected an electric fence this and let people touch it.......

I pulled out the fuse blocks, but the homeowner might have been a little unhappy if I left a big hole in the wall by taking the door and frame :)
 

Terry D

Well-known member
Joined
Mar 25, 2015
Messages
2,202
Location
St. Louis, MO.
I have had my share of dealing with knob and tube over the years. Pain in the *** when you lose power to something and have to troubleshoot it with all the splices in the walls and ceiling. Up in the attic, it is a code violation to cover it with insulation. But I see it covered all the time. Local code here will not let us tie onto anymore to extend it
 

Bert_

Well-known member
Joined
Dec 24, 2016
Messages
9,776
Location
NW Iowa
The splices in knob and tube should be soldered and trouble free. Sometimes I see it the guy putting it in must have been kind of lazy and didn't solder any splices. Those are the ones that give you problems.
 

ttpete

Well-known member
Joined
Mar 8, 2011
Messages
6,737
Location
Dearborn, MI
My attorney lives in a 100-year-old home that was built in a sub for Ford upper management when there was a Fordson tractor plant nearby. This year he had the whole place upgraded from K & T to modern wiring. The repair of all of the wet plaster walls and ceilings will cost more than the wiring job itself.
 

Bert_

Well-known member
Joined
Dec 24, 2016
Messages
9,776
Location
NW Iowa
My attorney lives in a 100-year-old home that was built in a sub for Ford upper management when there was a Fordson tractor plant nearby. This year he had the whole place upgraded from K & T to modern wiring. The repair of all of the wet plaster walls and ceilings will cost more than the wiring job itself.

People get all worked up over a little knob and tube. Think they need to tear the house apart to get every last inch.

Definitely get all the high use outlets. Add some new circuits in the kitchen and bathroom usually. All the ones on the first floor are easy anyway. If they are willing I'll do outlets upstairs too. If there's attic access they are doable without a ton of damage. Hardly ever rewire the lights unless the wall is open. Lot of destruction to run wire in the ceiling for little gain.

At least half the lighting in my own house is still on knob and tube. It's adequate for that I'm not going to change it anytime soon.
 

ttpete

Well-known member
Joined
Mar 8, 2011
Messages
6,737
Location
Dearborn, MI
People get all worked up over a little knob and tube. Think they need to tear the house apart to get every last inch.

Definitely get all the high use outlets. Add some new circuits in the kitchen and bathroom usually. All the ones on the first floor are easy anyway. If they are willing I'll do outlets upstairs too. If there's attic access they are doable without a ton of damage. Hardly ever rewire the lights unless the wall is open. Lot of destruction to run wire in the ceiling for little gain.

At least half the lighting in my own house is still on knob and tube. It's adequate for that I'm not going to change it anytime soon.

He can afford it.......:bounce:
 
To avoid these ads, REGISTER NOW!
Top Bottom