MatBirch
Well-known member
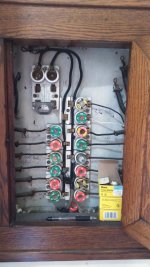
I’m up to my *** in my knob and tube eradication! Things are going slow, but moving along well. There have been a pile of remodels over the years, so I’m seeing lots of variations of wire types. My question is really about the history of the average home’s electrical journey.
The house was built in 1905. Small rural community in southern Idaho. At that time, I’m guessing VERY few homes in the area were built with a turn key electrical system. Ours even still has the chimney in the kitchen for the wood burning cook stove. The big cities in the east and Midwest were just barely getting power stations ten years earlier...
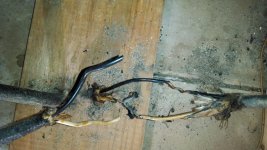
I had asked earlier about the “slope-back boxes”. That is the predominant box in the house. They are almost all installed with a top and bottom 1x2 ish board from stud to stud. The boxes are nailed into those and then the wall finished. I’m finding the same setup in the newer areas that are actually sheetrocked, as well as the old plaster. The boxes are behind the plaster... When was this done?? Did they replaster when the time came for electricity in the home? I have actual knobs, tubes, and individual hot/neutrals in the crawl space and attic. They are tied to a 2-wire, (nm shaped) cloth insulated (with a greasy feeling gold colored “coating” on it) running through the walls to the devices. There are a few places in newer parts of the house that they have a true NMb type wire. It’s obviously old, grey-ish.. most places, it’s in j boxes installed the same way.
Anyway, like I said- curious mostly. Looking for a little glimpse into the home’s history.
The house was built in 1905. Small rural community in southern Idaho. At that time, I’m guessing VERY few homes in the area were built with a turn key electrical system. Ours even still has the chimney in the kitchen for the wood burning cook stove. The big cities in the east and Midwest were just barely getting power stations ten years earlier...
I had asked earlier about the “slope-back boxes”. That is the predominant box in the house. They are almost all installed with a top and bottom 1x2 ish board from stud to stud. The boxes are nailed into those and then the wall finished. I’m finding the same setup in the newer areas that are actually sheetrocked, as well as the old plaster. The boxes are behind the plaster... When was this done?? Did they replaster when the time came for electricity in the home? I have actual knobs, tubes, and individual hot/neutrals in the crawl space and attic. They are tied to a 2-wire, (nm shaped) cloth insulated (with a greasy feeling gold colored “coating” on it) running through the walls to the devices. There are a few places in newer parts of the house that they have a true NMb type wire. It’s obviously old, grey-ish.. most places, it’s in j boxes installed the same way.
Anyway, like I said- curious mostly. Looking for a little glimpse into the home’s history.