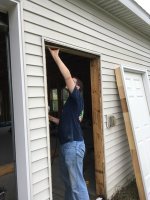
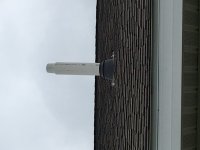
We purchased this garage in April, 2016. It had been labeled "an unusual property" by the county and the township for its dubious past and questionable prior owners. But, the price and location were just too good to pass up. We went into the project with eyes wide open. It had been on the market for three years for a reason - actually several reasons. No other buyers had wanted to become contortionists that would bend over backward and jump through hoops to bring the property into compliance to pass the point of sale inspection. After four long months, we had met every ordinance, health code, and request that could be thrown our way and the sale went through. "The clubhouse", as we call it, may be empty now, but it's full of potential.

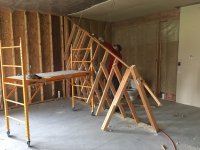
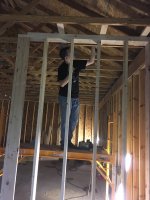
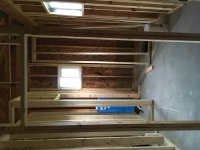
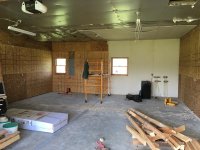
Inside, there were four (and a half) rooms. The garage with the overhead door, two small rooms in the back, one large room to the side, and a poorly framed beginning of a bathroom.
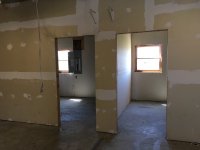
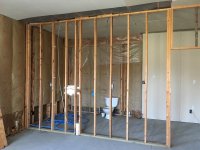
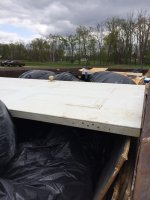
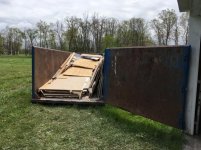
These rooms did not comport with our plans for the clubhouse. They had to go. And thank goodness that was the plan all along because once we got into them, the surprises just kept coming. Step one was to take down the existing drywall. And surprise! There's insulation in the interior walls.
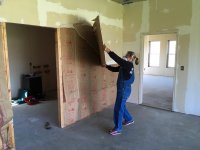
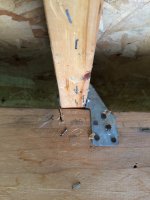
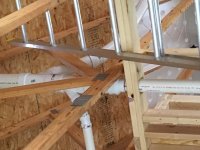
Oh, and surprise again, in the exterior walls, there's drywall screwed to OSB, OSB nailed (plentifully) to studs, and insulation stuffed around wires with ends that are simply twisted together and held in place with a prayer.

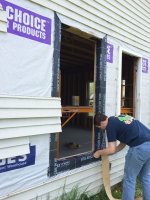
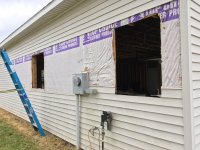
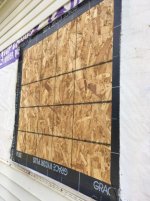
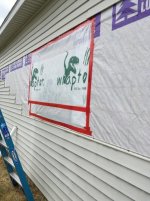
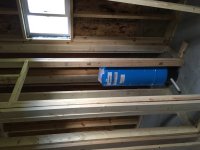
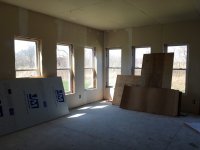
Those windows you see? Why frame them in when spray foam will do? Stay tuned. It's going to be a long journey.
Inside, there were four (and a half) rooms. The garage with the overhead door, two small rooms in the back, one large room to the side, and a poorly framed beginning of a bathroom.
These rooms did not comport with our plans for the clubhouse. They had to go. And thank goodness that was the plan all along because once we got into them, the surprises just kept coming. Step one was to take down the existing drywall. And surprise! There's insulation in the interior walls.
Oh, and surprise again, in the exterior walls, there's drywall screwed to OSB, OSB nailed (plentifully) to studs, and insulation stuffed around wires with ends that are simply twisted together and held in place with a prayer.
Those windows you see? Why frame them in when spray foam will do? Stay tuned. It's going to be a long journey.