To avoid these ads, REGISTER NOW!

Epoxy v. Wet Set anchors

Skooterj

Well-known member
Joined
Mar 11, 2021
Messages
759
Location
Indiana
Besides cost, why would you not use epoxy set threaded rod instead of wet set L-bolts? Doesn't epoxy set anchors eliminate having an anchor placed where a stud is going to go? And according the the epoxy manufacturers, epoxy provides a stronger bond than wet set.

Also, if using one row of block on top of a monolithic slab, is there an advantage to affixing the anchors through the block into the slab versus just grouting the anchor into the block? My math says a 16 inch threaded rod will penetrate the slab about 6 inches. Once framing is in place, drill a hole through the bottom plate, grab the long masonry bit, drill a hole in the slab, blow out the hole, coat the threaded rod in epoxy, drop through bottom plate into slab, wait for epoxy to dry and torque down.
 
To avoid these ads, REGISTER NOW!

mike93lx

ALLIANCE MEMBER
Joined
Dec 9, 2013
Messages
38,398
Location
Richmond, VA
Wet set is way cheaper and simpler, if you know where the bolt needs to be. No dangerous dust

Have you priced epoxy? How about the drill bit needed?

If you have a framing plan, missing a stud shouldn't be a huge deal, but worst case, you cut off that bolt and put one anchor in instead of all of them
 

ddurrett896

Well-known member
Joined
Mar 29, 2015
Messages
995
Location
VA
Wet set saves you $25/tube of epoxy, with the caveat that everything better be laid out perfect.

Still end up using epoxy on most of my builds because it works and give me flexibility with rebar and bolt placement.
 

ycgoat

Well-known member
Joined
Mar 28, 2020
Messages
971
Location
S.E. Va
IMHO, the wet set anchors are for new work, and an epoxy anchor would be for alterations after the slab is poured. I am not sure what the code book says, but from what I can tell the L anchor material is much stronger than all thread. When I built an attached garage I did a monolithic pour with the wet set L anchors put a single block and wood framed from there. Recently I had a slab poured for a metal building and used epoxy anchors; the difference being that the web of a CMU is a lot more forgiving than the 2.5" square tubing. I think they both have their place depending on the application.
 

Zeke

Well-known member
Joined
Aug 13, 2009
Messages
17,176
Location
Long Beach CA, the sewer by the sea.
Here we have to have a registered deputy inspector out for each epoxy set bolt, one or several. They have to inspect the cleanliness of the holes and watch how you coat 100% of the threads before inserting. We have about 2 x the normal bolting requirements with 3/4 or 1" bolts at corners and doorways for angular hold downs. Those need to be spot on or you're gonna pay the DI. So layout is very important.

I've always laid out my bottom plates before placing footings. That way I can stand them on edge on the wet mud and drop the anchors in. I can even pre-drill the holes if I want, but that doesn't always work out, so best to wait. Another extra bit of work is to mark the forms with a indelible marker, bold and large so you can see them with mud detritus on the forms. But you're doing your layout 2wice.
 
OP
S

Skooterj

Well-known member
Joined
Mar 11, 2021
Messages
759
Location
Indiana
Here we have to have a registered deputy inspector
A what? We have one building inspector for an entire county of 25000 people. He is a nice guy, but not a detail guy. I know people who have used Tapcons to attach a sill plate to a slab foundation and he doesn't blink an eye. You have a guy who has the time to sit around and watch you epoxy threaded rod into holes? WOW. Does he watch paint dry too?
 

wssix99

Well-known member
Joined
Mar 2, 2011
Messages
5,175
Location
Chicago, IL
Besides cost, why would you not use epoxy set threaded rod instead of wet set L-bolts? Doesn't epoxy set anchors eliminate having an anchor placed where a stud is going to go? And according the the epoxy manufacturers, epoxy provides a stronger bond than wet set.
They are not apples-to-apples and both have their place and advantages. When engineers design and specify these things, they check several modes of failure.

- One mode of failure is the concrete breaking. (with the bolt holding fast to the structure) In this mode, J bolts are easier to install consistently and with quality. There is no difference between a properly specified J bolt and epoxy rod in this mode. (because its all about the concrete) The concrete's maximum strength comes at the end of the rod or bolt (at the J bend), so in order for the epoxy rod to be equal in reality, one has to get a perfectly clean hole and get a good bond at the bottom of the hole. This is not easy to do and (no matter what they say) very few people can do this reliabily. J bolts are a more reliable choice here.

- Another mode of failure is pull-out. (without the concrete breaking) J bolts can straighten out and pull right out of the hole, so its important to check the loads against the size and strength of the bolt. Epoxy bolts are continuously bonded to the hole. If memory serves me right, epoxy rods win out in this mode when compared to J bolts for hardware of equal diameters.

These modes need to be taken into account with the strength of the concrete, metalurgical properties of the bolts/rods, maximum diameters that can be used (wood members will have maximum hole diameters that can be drilled in them for some applications), etc. Taking all of this into account, engineers will come to a "right" choice or specification. Sometimes there are equivalencies between the two and sometimes there are not and only one method can be used safely.

Also, if using one row of block on top of a monolithic slab, is there an advantage to affixing the anchors through the block into the slab versus just grouting the anchor into the block? My math says a 16 inch threaded rod will penetrate the slab about 6 inches. Once framing is in place, drill a hole through the bottom plate, grab the long masonry bit, drill a hole in the slab, blow out the hole, coat the threaded rod in epoxy, drop through bottom plate into slab, wait for epoxy to dry and torque down.

I would expect that you are using bolts/rods to secure your wall to a foundation or slab so it doesn't fly away in a tornado, etc. If that's the case, I would drill into the slab. If you have an uplift event and are only secured to the block, the block will lift up offf the slab and go with the wall. I woudn't expect that grouting a wall into a course of block would do much for you.
 

RivennHewn

Well-known member
Joined
Jun 4, 2011
Messages
10,408
Location
PNW
Wet set J bolts when it’s easy.

Epoxy when it’s a bit more exacting.

Wet set nut/washer/nut and template when it’s critical.
 

wssix99

Well-known member
Joined
Mar 2, 2011
Messages
5,175
Location
Chicago, IL
BTW - If you are asking this question and you don't have a spec that you are working to for your project, whatever you do may not hold for the conditions you want to plan for. The calculations for these anchor bolts are complex but you should typically have access to a guide or spec to use for your application. (Either from your municipality or the hardware manufacturer.) Following that spec (size, depth, concrete type, etc.) will make sure you get the total strength you desire and need.
 

Zeke

Well-known member
Joined
Aug 13, 2009
Messages
17,176
Location
Long Beach CA, the sewer by the sea.
A what? We have one building inspector for an entire county of 25000 people. He is a nice guy, but not a detail guy. I know people who have used Tapcons to attach a sill plate to a slab foundation and he doesn't blink an eye. You have a guy who has the time to sit around and watch you epoxy threaded rod into holes? WOW. Does he watch paint dry too?
No but any welding done on structural steel requires an inspector for any and all days. AHJ inspectors arrive, inspect, sign off and leave. No deputy inspector's report and filing for many processes including gunite is an automatic fail. BWTM, the deputy has to be registered with the UBC board and have passed the same test as the AHJ guy. They get about $150/hr.

I've paid my share for missing a bolt.
 
To avoid these ads, REGISTER NOW!
OP
S

Skooterj

Well-known member
Joined
Mar 11, 2021
Messages
759
Location
Indiana
No but any welding done on structural steel requires an inspector for any and all days. AHJ inspectors arrive, inspect, sign off and leave. No deputy inspector's report and filing for many processes including gunite is an automatic fail. BWTM, the deputy has to be registered with the UBC board and have passed the same test as the AHJ guy. They get about $150/hr.

I've paid my share for missing a bolt.
Wow. Now I don't know about industrial, but when I built my house, the building inspector came out to the site a total of 4 times, and probably spent less than an hour total at the site. Foundation inspection, framing inspection, rough electrical and plumbing inspection and final inspection. A call back would have been $30, but he accepts pictures of changes and fixes. The garage I'm about to build only calls for 2 inspections, slab prep and final.
 

nadogail

Well-known member
Joined
Jan 23, 2009
Messages
32,317
Location
Coronado, CA
Wet set for new work, epoxy anchors for existing work; unless I shoot the sill plates down.

I love using my Ram Set
 

mcbane

Well-known member
Joined
Jul 23, 2017
Messages
794
Location
California
that what they pay me to do
Unfortunately, with current CA legislative approach, someone needs to watch. Left to their own devices too many contractors will stretch a single cartridge of epoxy for dozens of bolts. Saves the money but in a subsequent earthquake that can be a fatal error. IMHO, paying inspectors to watch for cheating isnt a good solution. Taking a shortcut where safety is involved should be treated as the criminal negligence that it is, and the handful of contractors who do that sort of thing should be taken out of circulation.
 

Renegade1LI

Well-known member
Joined
Mar 11, 2018
Messages
5,068
Location
long island ny
It’s whatever is called out in the plans or specs, if you’re doing legit work you follow the design. I do mostly public works projects and the owner pays for all inspections, sometimes we’ll have a special inspector all day for days watching us drill and epoxy. I’ve done a lot of new work that specifies epoxy, it’s whatever the engineer designs.
 
OP
S

Skooterj

Well-known member
Joined
Mar 11, 2021
Messages
759
Location
Indiana
My plans call for anchor bolts. That's it. Within 2 feet of every opening and 6 feet around the rest of the perimeter. That's as detailed as the plans get. I'm probably going to go with the epoxy option since the pad may sit without a building for a few months and I don't want everyone tripping over exposed bolts. 24x30 building, one tube of epoxy should do every hole. Two at the most.
 

matt_i

Well-known member
Joined
Mar 14, 2008
Messages
10,808
Location
SE Michigan
If you design the framing ahead of time you can get the anchors in the correct place and not worry. I sawed little V notches in the styrofoam form blocking as the best marker gets covered in grey mud as you screed (I used ICF forms but would apply to wood forms also. It doesn't have to be a 1/16" detail, you typically get 16" in a cavity unless window or door or other concentrated load-bearing framings change that.

The time and expense for anchors after-the-fact: source the threaded rod (are you using B7 material ~=~ Grade 5 tensile) cut to length and chamfer the threads, bore the hole with SDS drill to proper depth, source metal pipette air gun and bottle-brush, blow + brush + blow + brush + blow + brush, source the epoxy which barely flows even at 70F, find a heater box or a powered caulk-gun tool, then coat the threads and twist twist twist to distribute the epoxy and eliminate air and don't make a huge mess. Wait for 24hr cure at 65F, longer if its colder before applying final torque.

Vs. something that takes less than 1 minute per anchor to install while the 'crete is still pliable.
 

gtae07

Well-known member
Joined
Mar 6, 2015
Messages
3,025
Location
Fayetteville, GA
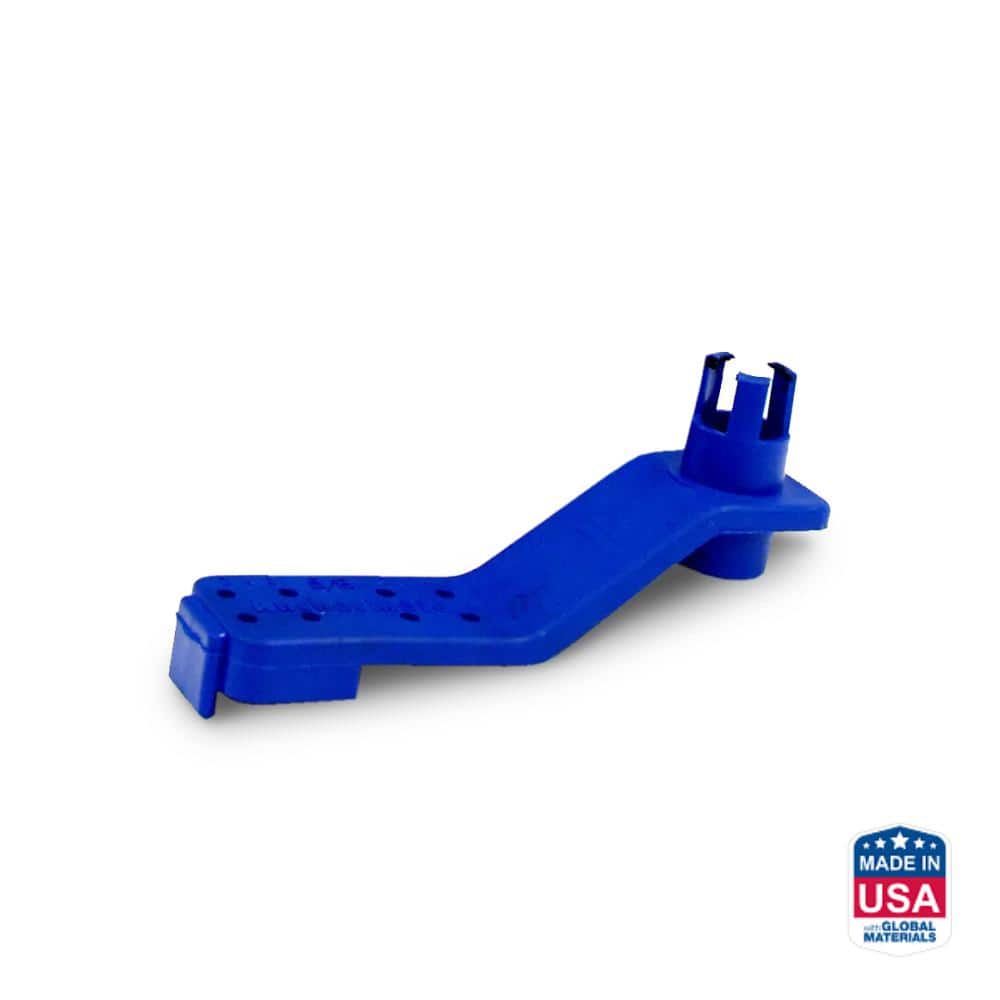
It's even easier to just put them in with positioners before the pour, then you can take all the time you want. I needed them right next to all openings and corners (for tiedown fittings) and every 30in in between because I had to build to hurricane wind code. Wet-stabbing or epoxy was going to be a pain. Positioners let me put them in the exact place I wanted--and between those and my rebar work, I impressed the inspector who gave me much less **** afterwards.
 

rustyjames

Well-known member
Joined
Dec 28, 2008
Messages
1,077
Location
central nj
Agree with the above posts, fix position the anchors and place concrete. That's the right way to do it. Wet setting isn't allowed in some jurisdictions.
 

tjansson

Well-known member
Joined
Apr 25, 2018
Messages
197
Location
Northern Vermont
Simpson Strong Tie Titen HD concrete screws are another alternative. Set your wall or bottom plate om place, drill a 5/8" hole thru the wood and into the concrete, install bolt with impact.
 
To avoid these ads, REGISTER NOW!
Top Bottom