To avoid these ads, REGISTER NOW!

Existing slab over pour; how thick?

opticycle

Member
Joined
Jun 14, 2015
Messages
7
Location
Philly area
(happy to provide pictures if that helps with feedback)

My home garage has an existing slab on grade and old heavy masonry walls. The slab is in mediocre shape with cracks, small height changes, and rough finish. As part of a remodel I'll be sealing, insulating, and sheet-rocking the walls. I'd like to find a way to afford the installation of hydronic radiant as well but, the budget doesn't work if I have to demo the existing slab. One contractor suggested that he could pour a new layer of concrete over the existing which would avoid the cost of demo.

In my shop I have wood and metal working tools including a lathe, a mill, and toolboxes filled with heavy accessories. For example, a single machine might weigh in at about 2000 lbs and have that mass supported on 4 legs about 2.5" in diameter each.

My questions :confused: relate to insulation, slab strength, and slope introduced in order to make the new raised floor even with street level ingress. I'd love to hear from folks that have done similar projects as well as the pros that work with concrete on a daily basis.

It was suggested that I use 2" of XPS insulation between slabs and a 3" pour resulting in a final 5" increase in height.

  1. Will 3" of concrete, containing PEX tubing, on top of XPS be able to support the loads I'm describing and remain beautiful for years to come?
  2. Is 2" of XPS the right choice or should I go with more or less? I'm sure there's a delta between diminishing returns on R value and slab support but, I've not been able to find much on the topic here or elsewhere.
  3. There will have to be a slope at the entrance of my garage to bridge the height difference between the sidewalk and the new slab, what's the steepest rise/run that I can reasonably get away with so that I don't lose much level garage floor surface?

Any and all feedback is welcomed :bowdown: as I'm completely new to the topic. I have ideas and gut feelings but, no firsthand experience.

Thank! :beer:

PS. This is being done in Philadelphia if that matters to the insulation part of the question.
 
To avoid these ads, REGISTER NOW!

theoldwizard1

Well-known member
Joined
Feb 22, 2011
Messages
43,613
Location
SE MI
Over pours are a band aid. The floor has to come out especially if it going to support machine tools.

4 guys, couple of cases of beer, 4 large pizzas a dumpster and a couple of electric jack hammers - 1 day ! 2 days depending on when you eat the pizza and drink the beer.
 

alexb2000

Well-known member
Joined
Feb 7, 2010
Messages
664
Location
Fort Worth, TX
I would demo it, even doing it by myself. Given the huge PITA moving machine tools around, I'd want the floor 100%. I'd do rebar reinforced 6" on a really good sub-base with heating. 6 months after you're done you won't even remember the additional cost.
 

850xpeps

Well-known member
Joined
Aug 6, 2017
Messages
1,365
Knock the slab out and redo it properly. If you go over a cracked slab and it shifts and yours cracks again, your infloor will be useless because the lines will break.

Hammer the slab out if it means supporting the walls temporarily then so be it. Slab on grade should go under the walls unless they have their own footing. You might be able to dowel into it and have the new slab tie in if it’s in good shape under the walls but the base would need to be good as well.

Attach some photos.
 
OP
O

opticycle

Member
Joined
Jun 14, 2015
Messages
7
Location
Philly area
Knock the slab out and redo it properly. If you go over a cracked slab and it shifts and yours cracks again, your infloor will be useless because the lines will break.

Hammer the slab out if it means supporting the walls temporarily then so be it. Slab on grade should go under the walls unless they have their own footing. You might be able to dowel into it and have the new slab tie in if it’s in good shape under the walls but the base would need to be good as well.

Attach some photos.

Everyone so far seems to agree that remove and replace is the way to go. @850xpeps, you bring up a good topic that I hadn't considered when thinking about an over pour, the walls.

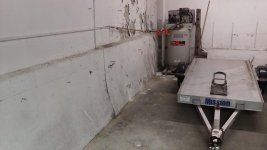
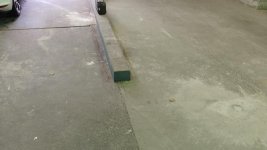
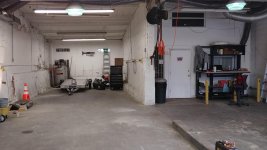
I'm not sure whether the walls are on the slab or not and it's very possibly a combination. Take a look at the pictures below and let me know if you see any clues.

I'm also curious about how to create a perimeter thermal break if the new slab also has to be a base for the walls. This is new territory for me and I'd like to understand the issues a contractor will be dealing with.

attachment.php
 

Attachments

  • 20180910_091559_HDR.jpg
    20180910_091559_HDR.jpg
    135.8 KB · Views: 221
  • 20180910_091819_HDR.jpg
    20180910_091819_HDR.jpg
    64.9 KB · Views: 36
  • 20180910_091641_HDR.jpg
    20180910_091641_HDR.jpg
    115.2 KB · Views: 45
  • 20180910_091852_HDR.jpg
    20180910_091852_HDR.jpg
    64.9 KB · Views: 42
  • 20180910_091701_HDR.jpg
    20180910_091701_HDR.jpg
    129.8 KB · Views: 37
  • 20180910_091921_HDR.jpg
    20180910_091921_HDR.jpg
    76.8 KB · Views: 38
  • 20180910_091915_HDR.jpg
    20180910_091915_HDR.jpg
    133.7 KB · Views: 34
To avoid these ads, REGISTER NOW!

alexb2000

Well-known member
Joined
Feb 7, 2010
Messages
664
Location
Fort Worth, TX
Really hard to tell from the photos what's going on. There seems to be some moisture damage on the interior walls? If so where is that coming from (perhaps the roof)? The wall section with the big offset crack, looks like brick that has been plastered over? Also, any idea what is causing that offset (large crack in the wall) or possibly moisture damage? The floor itself doesn't look that bad at least in the pictures.

Pictures make it tough to see the whole picture, but I would figure out the building problems before spending a lot of money on the floor.
 

850xpeps

Well-known member
Joined
Aug 6, 2017
Messages
1,365
It’s hard to tell from the photos. A way to tell would be see if there is a sepereation between slab and wall. If it’s really old it’s likely not poured together and depending on building practices where your from. Dig around the outside with a shovel and see what shape the foundation is in if it’s seperate. Then you can do the slab with insulation between it and the footing. If it is the same then you should insulate on the outside.


I agree with above post.

You also mentioned not being able to afford radiant if slab demo was needed. I would suggest still finding a way to install insulation under slab and pipe in the slab. Even if it means no drywall or other finishes. This can’t be done after. Slab demo can be done for not too bad depending on thickness of slab. You can rent a wall behind saw and cut into manageable siZed pieces. Say 5’ square or so. And pick out and carry away with a skid steer.

If you can’t anywhere see if the footing and exterior walls are seperate then I would maybe chip in a spot and see if slab is all one price with the wall.

Have you tried local planning board that might have he original permit for the building? That might tell you something.
 

ConCretin

Well-known member
Joined
Jan 20, 2011
Messages
3,381
Location
Central Maine
I would be very surprised if your foundation walls bear on the slab. Those appear to be pretty substantial concrete walls with block on top of them. If your slab is supporting all that weight it would have to a mat foundation, which is unlikely. I'm pretty sure that slab is placed within the foundation walls and could be removed without too much consideration of the foundation.

With that said, Your existing floor looks to be in good shape and I don't think you'd have any problem with an overlay from a concrete standpoint. You could lay rigid insulation and place a new slab right over it. You could probably get by with 3" but 4" sounds better to me.

That approach will raise a number of additional issues however. Your passage and overhead doors will probably need to be modified to start with. I can't imagine it's worth the cost just to install radiant heat. I'd repair the floor and look for an alternate heating system if it were me.
 

Falcon67

Well-known member
Joined
Jun 11, 2009
Messages
18,371
Location
Merkel, TX
Picture #3 looks like Jersey Barriers in the wall. That's some weirdness - have to figure out if those are sitting on the concrete base or not. Bet yes, because they are super heavy.
 

Denwood

Well-known member
Joined
Sep 22, 2014
Messages
4,306
Location
Thunder Bay, Ontario, Canada
We did an over pour at my commercial building to install radiant and improve efficiency. 2” of XPS was used and metal mesh reinforcement. It has been an excellent floor.

In our loading bay, we knew that three levels of pallet racks would be installed, so at the foot locations (where the racks are bolted to floor), we left out squares of insulation so the overpour was solid concrete in these select areas. You could do the same for your equipment, but it will involve planning. We do use a pallet jack on this floor all the time, where a 700-1000lb pallet load would be distributed over the pallet jack wheels...no issues.

The floor was epoxied a few weeks after the pour.

Wall construction was a furred airspace assembly so XPS continues up the walls for a continuous thermal break. Horizontal 2x2s run every 16”, with a thermal radiant barrier. With drywall attached to 2x2, all electrical etc runs in this warm cavity so zero wall penetrations to worry about. We heat 9600 sq/ft at -20C average months for $220 of gas. It’s crazy efficient.

At the external overhead loading door, the floor obviously raised up 5” so we graded the exterior to match.
 
Last edited:
To avoid these ads, REGISTER NOW!
Top Bottom