opticycle
Member
(happy to provide pictures if that helps with feedback)
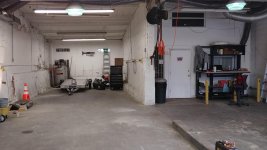
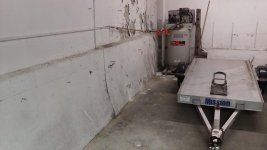
My home garage has an existing slab on grade and old heavy masonry walls. The slab is in mediocre shape with cracks, small height changes, and rough finish. As part of a remodel I'll be sealing, insulating, and sheet-rocking the walls. I'd like to find a way to afford the installation of hydronic radiant as well but, the budget doesn't work if I have to demo the existing slab. One contractor suggested that he could pour a new layer of concrete over the existing which would avoid the cost of demo.
In my shop I have wood and metal working tools including a lathe, a mill, and toolboxes filled with heavy accessories. For example, a single machine might weigh in at about 2000 lbs and have that mass supported on 4 legs about 2.5" in diameter each.
My questions relate to insulation, slab strength, and slope introduced in order to make the new raised floor even with street level ingress. I'd love to hear from folks that have done similar projects as well as the pros that work with concrete on a daily basis.
It was suggested that I use 2" of XPS insulation between slabs and a 3" pour resulting in a final 5" increase in height.
Any and all feedback is welcomed as I'm completely new to the topic. I have ideas and gut feelings but, no firsthand experience.
Thank!
PS. This is being done in Philadelphia if that matters to the insulation part of the question.
My home garage has an existing slab on grade and old heavy masonry walls. The slab is in mediocre shape with cracks, small height changes, and rough finish. As part of a remodel I'll be sealing, insulating, and sheet-rocking the walls. I'd like to find a way to afford the installation of hydronic radiant as well but, the budget doesn't work if I have to demo the existing slab. One contractor suggested that he could pour a new layer of concrete over the existing which would avoid the cost of demo.
In my shop I have wood and metal working tools including a lathe, a mill, and toolboxes filled with heavy accessories. For example, a single machine might weigh in at about 2000 lbs and have that mass supported on 4 legs about 2.5" in diameter each.
My questions
relate to insulation, slab strength, and slope introduced in order to make the new raised floor even with street level ingress. I'd love to hear from folks that have done similar projects as well as the pros that work with concrete on a daily basis.It was suggested that I use 2" of XPS insulation between slabs and a 3" pour resulting in a final 5" increase in height.
- Will 3" of concrete, containing PEX tubing, on top of XPS be able to support the loads I'm describing and remain beautiful for years to come?
- Is 2" of XPS the right choice or should I go with more or less? I'm sure there's a delta between diminishing returns on R value and slab support but, I've not been able to find much on the topic here or elsewhere.
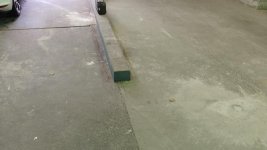
- There will have to be a slope at the entrance of my garage to bridge the height difference between the sidewalk and the new slab, what's the steepest rise/run that I can reasonably get away with so that I don't lose much level garage floor surface?
Any and all feedback is welcomed
as I'm completely new to the topic. I have ideas and gut feelings but, no firsthand experience.Thank!
PS. This is being done in Philadelphia if that matters to the insulation part of the question.