Kevin54
MEMBER EMERITUS
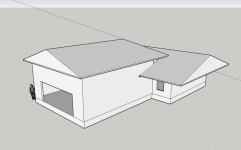
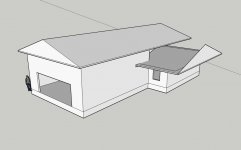
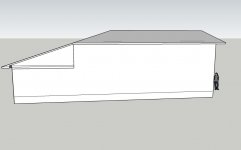
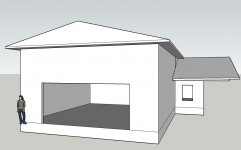
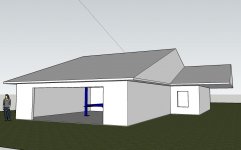
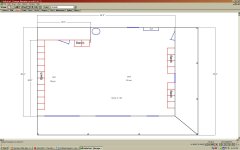
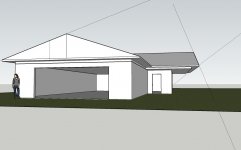
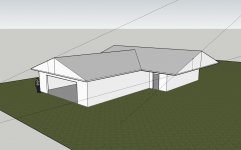
I have a favor to ask and need to know if some of you are really proficient with Google SketchUp that can do me a design? What I want to do is see what a 24' addition on the front of my garage will look like. I've tried SketchUp, get partway done hit a snag, then get frustrated and say to hell with it. I'll attach a drawing of what I have now. The garage is 28' deep and 36' wide, with an overhang on the right hand side and front, both 6' in depth. The gable ends are on the left and right.
What I want to do is build a pole barn structure coming out 24' from the eave. Oh, and I forgot to mention that I have 2' eaves. So from the actual front of the garage, I have 8' and want to come out an additional 24' and I would need to go 28' wide.
But what I can't envision is building the addition tall enough so that I could get a lift in it if need be. If I do have a lift, I'm thinking of a four post lift with casters so that I could push it over to the side when not in use.
My present garage has 8' ceilings with 4/12 pitch roof. The newer addition would have either a 4/12 pitch on taller walls, or would have rafters and a ridge beam, or maybe cathedral trusses. The thing is though, that no matter what, the new roof would be taller than the present roof. Also the gable end would be towards the front.
If someone could lay it out so I could see it in a 3D type of environment, I would really appreciate it.
What I want to do is build a pole barn structure coming out 24' from the eave. Oh, and I forgot to mention that I have 2' eaves. So from the actual front of the garage, I have 8' and want to come out an additional 24' and I would need to go 28' wide.
But what I can't envision is building the addition tall enough so that I could get a lift in it if need be. If I do have a lift, I'm thinking of a four post lift with casters so that I could push it over to the side when not in use.
My present garage has 8' ceilings with 4/12 pitch roof. The newer addition would have either a 4/12 pitch on taller walls, or would have rafters and a ridge beam, or maybe cathedral trusses. The thing is though, that no matter what, the new roof would be taller than the present roof. Also the gable end would be towards the front.
If someone could lay it out so I could see it in a 3D type of environment, I would really appreciate it.

 Warren Buffett, the billionaire investor, still lives in the same house that he bought for like $40,000 back in the 60's. It sort of looks like it has a barn attached. But the roof angles that are barn like may just be the style of it.