To avoid these ads, REGISTER NOW!

Favor to ask / Sketchup

Kevin54

MEMBER EMERITUS
Joined
Jan 12, 2005
Messages
29,341
Location
Urbana, Ohio
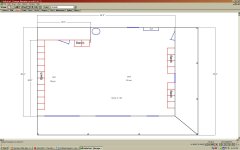
I have a favor to ask and need to know if some of you are really proficient with Google SketchUp that can do me a design? What I want to do is see what a 24' addition on the front of my garage will look like. I've tried SketchUp, get partway done hit a snag, then get frustrated and say to hell with it. I'll attach a drawing of what I have now. The garage is 28' deep and 36' wide, with an overhang on the right hand side and front, both 6' in depth. The gable ends are on the left and right.

What I want to do is build a pole barn structure coming out 24' from the eave. Oh, and I forgot to mention that I have 2' eaves. So from the actual front of the garage, I have 8' and want to come out an additional 24' and I would need to go 28' wide.

But what I can't envision is building the addition tall enough so that I could get a lift in it if need be. If I do have a lift, I'm thinking of a four post lift with casters so that I could push it over to the side when not in use.

My present garage has 8' ceilings with 4/12 pitch roof. The newer addition would have either a 4/12 pitch on taller walls, or would have rafters and a ridge beam, or maybe cathedral trusses. The thing is though, that no matter what, the new roof would be taller than the present roof. Also the gable end would be towards the front.

If someone could lay it out so I could see it in a 3D type of environment, I would really appreciate it.
 

Attachments

  • bench plan.JPG
    bench plan.JPG
    115.1 KB · Views: 67
To avoid these ads, REGISTER NOW!

Olyar15

Well-known member
Joined
Oct 2, 2009
Messages
207
Location
Bowser, BC
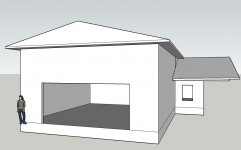
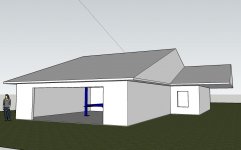
Is this what you are looking for?
 

Attachments

  • addition.jpg
    addition.jpg
    41.4 KB · Views: 25
  • addition2.jpg
    addition2.jpg
    56.6 KB · Views: 31
OP
K

Kevin54

MEMBER EMERITUS
Joined
Jan 12, 2005
Messages
29,341
Location
Urbana, Ohio
Is this what you are looking for?

Thanks Olyar, but not quite. The roof on the new addition will be above the peak of the existing garage. Possibly by 4 feet. That's what I can't wrap my mind around as to how it will look or make it look right without looking like a POS!!!!
 

87jeepwrangler

Well-known member
Joined
May 23, 2013
Messages
195
The roof on the new addition will be above the peak of the existing garage. Possibly by 4 feet. That's what I can't wrap my mind around as to how it will look or make it look right without looking like a POS!!!!

there's a house like that near me. it does look aweful. i'll grab a pic if i remember.
 
To avoid these ads, REGISTER NOW!

jd_1138

Well-known member
Joined
May 8, 2013
Messages
17,066
Location
NE Ohio
There's a house near here that looks like they built a barn/large garage next to it. It isn't horrible looking. Most men wouldn't mind it. :) Warren Buffett, the billionaire investor, still lives in the same house that he bought for like $40,000 back in the 60's. It sort of looks like it has a barn attached. But the roof angles that are barn like may just be the style of it.

Warren_Buffet_House_25.jpg
 

Olyar15

Well-known member
Joined
Oct 2, 2009
Messages
207
Location
Bowser, BC
Thanks Olyar, but not quite. The roof on the new addition will be above the peak of the existing garage. Possibly by 4 feet. That's what I can't wrap my mind around as to how it will look or make it look right without looking like a POS!!!!

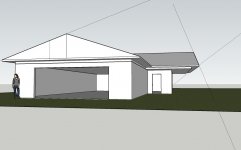
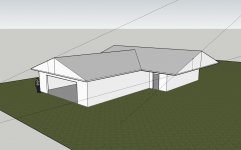
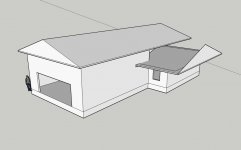
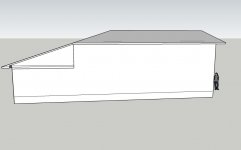
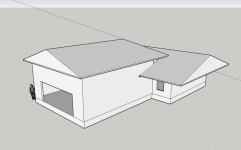
Yeah, it really is awkward to raise only a part of the roof. This is what I came up with.

raised1.jpg

raised2.jpg

An alternative is to extend the roof addition all the way back, basically raising the height of most of the garage, but at that point you might as well just tear everything down and rebuild.

raised3.jpg
 

Olyar15

Well-known member
Joined
Oct 2, 2009
Messages
207
Location
Bowser, BC
Another attempt. The pitch of the addition is shallower, around 3:12. This would give you at least 14' ceiling.
 

Attachments

  • raised4.jpg
    raised4.jpg
    41.7 KB · Views: 132
  • raised5.jpg
    raised5.jpg
    28.8 KB · Views: 5
  • raised6.jpg
    raised6.jpg
    37.8 KB · Views: 6
OP
K

Kevin54

MEMBER EMERITUS
Joined
Jan 12, 2005
Messages
29,341
Location
Urbana, Ohio
attachment.php


attachment.php


These two don't look too bad. I'm afraid though like 87jeepwrangler said though that it would look like ****.

I've also kicked arounf the idea of possibly having it built as a separate building, then attaching the two with a small breezeway.

I had considered adding onto the back, but it makes more sense to add it to the front. One reason I can't go back too far is that if I ever need another septic system leach bed, I'll have to go behind everything.

It's sort of a pain in my *** cheeks ever since I built the garage. I built it with what I could afford at the time. And now with being on a limited income, I can afford some, but nothing like $20,000. What I am looking at is a place to park the vehicles in the Winter plus having the luxury of being able to put a vehicle on a lift and to change oil and such myself. It's too big of a pain for me to get down on the floor, then getting back up. And I'm not looking for a heated, showplace. But I have a mill and a lathe to tinker around on and am looking at picking up some other pieces of machinery to give me something to do when I feel up to it.

I can park in my garage now, but things get sort of crowded. Then if I park the Cub Compact Utility Tractor in the garage, then there is not much room to move around at all. So the wheel have been turning about adding on with the least possible cost. The wife and I can side the addition, but I know that we can't do the roof. Just the sides will be bad enough for the both of us. As far as friends helping.....I give up on that years ago. I busted my hump trying to help them out, but now they don't have time at all for a repayment, even though I never asked for a repayment. You would think that some would remember. Oh well.

Again, thanks for the help. The two pics I put up that Olyar put up gives me a great idea as to what it will look like. I am going to get a price from a friend down the road that does remodeling and construction, and see what kind of price he gives me for framing things up and doing the roof. We have some inside work to be done also, so I will be speaking with him about bundling some things up for a total price.

Again.....to all, thanks for taking the time to respond. I really appreciate it very much. :bowdown::bowdown:
 

Olyar15

Well-known member
Joined
Oct 2, 2009
Messages
207
Location
Bowser, BC
OK, how about this. You need to redo the roof, but if you vault it (or at least the area under the lift), you should still have enough room. I had to shorten the addition by 2' but hopefully it will still give you enough room especially if you can remove all or most of the current front wall. Also, let me know if you want the .SKP file to play around with in Sketchup.
 

Attachments

  • raised7.jpg
    raised7.jpg
    42.5 KB · Views: 10
  • raised8.jpg
    raised8.jpg
    40.5 KB · Views: 10
To avoid these ads, REGISTER NOW!
Top Bottom