To avoid these ads, REGISTER NOW!

Fire Separation

Brinkman

New member
Joined
Nov 11, 2023
Messages
1
I live in a house built in the 1920s, with an attached garage that was built sometime in the 80s (I think). When I moved in, the inspector said the little attic space in the garage needed to be closed off as a fire block. However, I feel like doing that would be asking for moisture issues in that space.

The house is a T shape, and when they added the garage, they created a bonus space that's about 4 feet by 12 feet that was incorporated into the first floor of the house. The second story of this space remains open to the garage. The joists are filled with fiberglass batts with blown-in cellulose over top. It's this attic space that's the space in question. Do I enclose this attic space, thereby separating it from the garage? Or is it fire separated enough as is?

Here's the house. garage is on the south side. I tried to put a red rectangle around the spot in question.
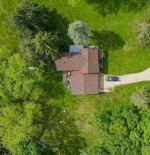
IMG-6940-fotor-2023111116724.png

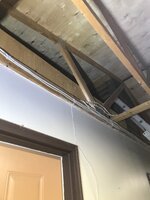
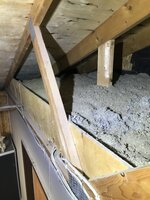
Here are pictures of the space:
IMG-9958-fotor-20231111161055.jpg

IMG-9957.jpg

IMG-9965.jpg

IMG-9964.jpg

Underneath the cellulose is my kitchen. The wood and black paper walls are formerly the exterior walls of the house. Now those are in the garage.
 
To avoid these ads, REGISTER NOW!

NUTTSGT

Super Moderator
Staff member
Joined
Sep 14, 2009
Messages
51,157
Location
Northern Central Ohio

Watch your wiring when closing it off. You should be able to get some fire rated caulk at a local big box store to fill in those gaps.
 

Old tool guy

Well-known member
Joined
Apr 13, 2023
Messages
3,343
. You should be able to get some fire rated caulk at a local big box store to fill in those gaps.
Very little, if any, caulk sold in big box stores is actually fire rated. Hilti has one of the few rated caulks available.
 
To avoid these ads, REGISTER NOW!

billconner

Well-known member
Joined
Jul 20, 2021
Messages
6,971
Location
Thousand Islands NYS
Vertical surfaces (walls) between garage and dwelling 1/2" drywall. Horizontal surfaces - 5/8" drywall. Openings - solid wood doors.

So this space is open to house - living side? I wouldn't think it was open to both house and garage, so must be a surface you can cover.
 

garagenvy

Well-known member
Joined
Jan 15, 2023
Messages
70
Vertical surfaces (walls) between garage and dwelling 1/2" drywall. Horizontal surfaces - 5/8" drywall.
Different rules/laws for different areas. His was signed off with no fire break. Your code seems to require 1/2" our code requires 5/8" fire rated.
 

billconner

Well-known member
Joined
Jul 20, 2021
Messages
6,971
Location
Thousand Islands NYS
Different rules/laws for different areas. His was signed off with no fire break. Your code seems to require 1/2" our code requires 5/8" fire rated.
Can be. I should have said my post is based on IRC. Don't know where you or op live to see amendments. But it's rarely a "fire rated" in my experience.
 

garagenvy

Well-known member
Joined
Jan 15, 2023
Messages
70
Can be. I should have said my post is based on IRC. Don't know where you or op live to see amendments. But it's rarely a "fire rated" in my experience.
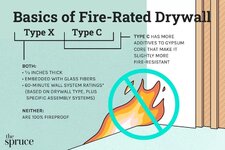
Our area requires X and recommends C. "Normal" drywall doesn't have the fiberglass strands in it so it will not hold together as well in the heat.
 

Attachments

  • x v c.jpg
    x v c.jpg
    129.9 KB · Views: 5

billconner

Well-known member
Joined
Jul 20, 2021
Messages
6,971
Location
Thousand Islands NYS
Our area requires X and recommends C. "Normal" drywall doesn't have the fiberglass strands in it so it will not hold together as well in the heat.
May be. Just trying to state what's generally required by the IRC. Definitely check your local amendments and don't set up your turkey fryer in the garage.
 
To avoid these ads, REGISTER NOW!
Top Bottom