I live in a house built in the 1920s, with an attached garage that was built sometime in the 80s (I think). When I moved in, the inspector said the little attic space in the garage needed to be closed off as a fire block. However, I feel like doing that would be asking for moisture issues in that space.
The house is a T shape, and when they added the garage, they created a bonus space that's about 4 feet by 12 feet that was incorporated into the first floor of the house. The second story of this space remains open to the garage. The joists are filled with fiberglass batts with blown-in cellulose over top. It's this attic space that's the space in question. Do I enclose this attic space, thereby separating it from the garage? Or is it fire separated enough as is?
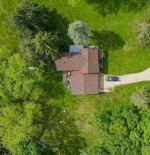
Here's the house. garage is on the south side. I tried to put a red rectangle around the spot in question.
Here are pictures of the space:

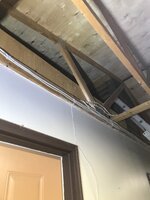
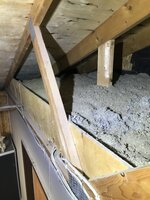

Underneath the cellulose is my kitchen. The wood and black paper walls are formerly the exterior walls of the house. Now those are in the garage.
The house is a T shape, and when they added the garage, they created a bonus space that's about 4 feet by 12 feet that was incorporated into the first floor of the house. The second story of this space remains open to the garage. The joists are filled with fiberglass batts with blown-in cellulose over top. It's this attic space that's the space in question. Do I enclose this attic space, thereby separating it from the garage? Or is it fire separated enough as is?
Here's the house. garage is on the south side. I tried to put a red rectangle around the spot in question.
Here are pictures of the space:
Underneath the cellulose is my kitchen. The wood and black paper walls are formerly the exterior walls of the house. Now those are in the garage.