sportglfr07
Member
- Joined
- Sep 20, 2014
- Messages
- 22
Hi all,
I've been following this site for quite some time as I ramp up in preparation to build my garage. This site is a wealth of information and I want to say thanks to all those who contribute as you've helped me determine much of my design. I've finally secured the cash to buy my building and I'm in the process of securing the necessary permits.
I'm located just outside of the North Kansas City MO area and I'm looking to build a 45' x 35' detached garage with a 10' overhang (carport). It will be a completely open floor plan since the building will be used primarily as storage for my three hunting and fishing boats/trailers with the added benefit of being a heated workshop and "locker room" for my hunting gear.
My budget is $40,000 but I'm willing to spend a little more if it equals substantial gains in the long run.
My main questions that I have remaining are as follows.
Do I go steel building or pole barn? What is the cost difference between the two? Other than cost, what are the benefits of going wood frame?
I like the idea of radiant floor heat but I need to estimate the operating cost. We don't have NG so electric is really my only option unless I wanted to heat with propane. My cost for electric is kWh@$0.00398 and I plan to heat the building to about 40-45f in the winter. Any ideas on what it would cost to heat a 1575sf well insulated building? I'm not familiar enough with the cost calculators to est. the operating costs. With a goal of keeping operating costs down, what is the best electric heating option? I'm thinking tank style water heater but want other thoughts (again, not trying to heat to 70 degrees).
Finally, has anyone built in this area and have a recommendation on a builder? I don't have the skills or time to do any of this build myself so I need a recommendation on a builder who does turnkey garages. Since it's a open floor plan, it's primarily erecting the building, doing insulation, running electricity, and one water line for a sink. Any thoughts or recommendations would be appreciated.
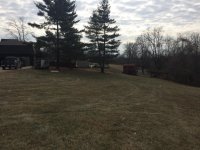
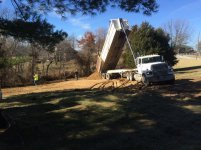
Unfortunately my site location is partially wooded at the moment and on a pretty steep grade so I will need a good excavator but hopefully that won't cost me an arm and leg.
Below is a picture of my initial sketch.

I'm looking forward to hearing everyone's thoughts and most importantly, breaking ground!
I've been following this site for quite some time as I ramp up in preparation to build my garage. This site is a wealth of information and I want to say thanks to all those who contribute as you've helped me determine much of my design. I've finally secured the cash to buy my building and I'm in the process of securing the necessary permits.
I'm located just outside of the North Kansas City MO area and I'm looking to build a 45' x 35' detached garage with a 10' overhang (carport). It will be a completely open floor plan since the building will be used primarily as storage for my three hunting and fishing boats/trailers with the added benefit of being a heated workshop and "locker room" for my hunting gear.
My budget is $40,000 but I'm willing to spend a little more if it equals substantial gains in the long run.
My main questions that I have remaining are as follows.
Do I go steel building or pole barn? What is the cost difference between the two? Other than cost, what are the benefits of going wood frame?
I like the idea of radiant floor heat but I need to estimate the operating cost. We don't have NG so electric is really my only option unless I wanted to heat with propane. My cost for electric is kWh@$0.00398 and I plan to heat the building to about 40-45f in the winter. Any ideas on what it would cost to heat a 1575sf well insulated building? I'm not familiar enough with the cost calculators to est. the operating costs. With a goal of keeping operating costs down, what is the best electric heating option? I'm thinking tank style water heater but want other thoughts (again, not trying to heat to 70 degrees).
Finally, has anyone built in this area and have a recommendation on a builder? I don't have the skills or time to do any of this build myself so I need a recommendation on a builder who does turnkey garages. Since it's a open floor plan, it's primarily erecting the building, doing insulation, running electricity, and one water line for a sink. Any thoughts or recommendations would be appreciated.
Unfortunately my site location is partially wooded at the moment and on a pretty steep grade so I will need a good excavator but hopefully that won't cost me an arm and leg.
Below is a picture of my initial sketch.
I'm looking forward to hearing everyone's thoughts and most importantly, breaking ground!
Last edited: