
This is my biggest electrical project to date and first time installing a sub panel. Big thanks to many people on the forum that have helped me with my beginner questions on installing this sub panel in my small workshop (especially Terry D and wyliesdiesels).
I'm finally almost finished. I'm attaching some photos to this thread in the hopes that anyone can spot any mistakes that I've made.
To clarify: this is a very small workshop/storage shed (12x14) and has just 30A @ 120V service. Just enough for lights, some receptacles, and the smallest heat pump I could find.
A few notes:
The PVC conduit on the outside and coming in from the LB and disconnect is Schedule 80.
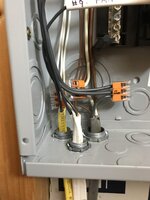
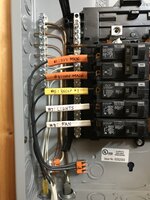
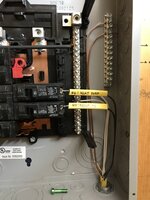
The panel is backfed with a double-pole 30A breaker with a hold-down (the red piece to the right of the breaker). I spliced the incoming #10 UF-B with properly sized Wago connectors so that both sides of the panel would be live. I also removed the green bonding screw and installed two 10-ft ground rods about 12 feet apart.
I installed 3/4" of PolyIso foam board behind the panel to prevent condensation. I'll compensate by building a 3/4" wood frame around the flush panel so that the cover fits correctly.
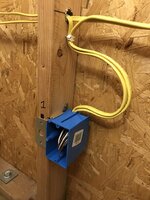
I installed two 20A receptacle circuits and alternated them along the walls (labelled 1 and 2). I only plan on operating one tool at a time of course, and most of my tools are cordless.
I have not installed the heat pump yet but have installed the disconnect (the disconnect is in the safe/disconnected upside-down position for now).
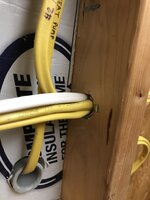
The holes in the 2x4 studs are 1" and "exactly" in the middle of the stud. Technically I don't think I required nail plates, but I used a new product called SmartShield by Southwire that installs inside the 1" hole and protects the romex from both sides.
I plan on installing 1/2" plywood on the walls.
A few questions:
Is the PVC conduit coming into the building code-compliant? There is no bushing on the end but I did use a de-burring tool to smooth/round the edge so that it will not damage the sheathing.
Does the #12 coming into the disconnect need strain relief, or is the strain relief on the panel side sufficient?
The heat pump lists the MOP as 25A. I don't have a 25A breaker on hand so I temporarily installed a 20A as a placeholder. I believe it is OK to install a breaker *smaller* than the listed MOP, and in my case I don't expect the variable-speed heat pump to rarely (if ever) run at full-blast. Do you think a 20A breaker is actually OK?
Thanks for reading!
I'm finally almost finished. I'm attaching some photos to this thread in the hopes that anyone can spot any mistakes that I've made.
To clarify: this is a very small workshop/storage shed (12x14) and has just 30A @ 120V service. Just enough for lights, some receptacles, and the smallest heat pump I could find.
A few notes:
The PVC conduit on the outside and coming in from the LB and disconnect is Schedule 80.
The panel is backfed with a double-pole 30A breaker with a hold-down (the red piece to the right of the breaker). I spliced the incoming #10 UF-B with properly sized Wago connectors so that both sides of the panel would be live. I also removed the green bonding screw and installed two 10-ft ground rods about 12 feet apart.
I installed 3/4" of PolyIso foam board behind the panel to prevent condensation. I'll compensate by building a 3/4" wood frame around the flush panel so that the cover fits correctly.
I installed two 20A receptacle circuits and alternated them along the walls (labelled 1 and 2). I only plan on operating one tool at a time of course, and most of my tools are cordless.
I have not installed the heat pump yet but have installed the disconnect (the disconnect is in the safe/disconnected upside-down position for now).
The holes in the 2x4 studs are 1" and "exactly" in the middle of the stud. Technically I don't think I required nail plates, but I used a new product called SmartShield by Southwire that installs inside the 1" hole and protects the romex from both sides.
I plan on installing 1/2" plywood on the walls.
A few questions:
Is the PVC conduit coming into the building code-compliant? There is no bushing on the end but I did use a de-burring tool to smooth/round the edge so that it will not damage the sheathing.
Does the #12 coming into the disconnect need strain relief, or is the strain relief on the panel side sufficient?
The heat pump lists the MOP as 25A. I don't have a 25A breaker on hand so I temporarily installed a 20A as a placeholder. I believe it is OK to install a breaker *smaller* than the listed MOP, and in my case I don't expect the variable-speed heat pump to rarely (if ever) run at full-blast. Do you think a 20A breaker is actually OK?
Thanks for reading!
Attachments
-
 IMG_3061_(Medium).jpeg242.8 KB · Views: 261
 -
 IMG_3062_(Medium).jpeg144.2 KB · Views: 256
 -
 IMG_3063_(Medium).jpeg194.6 KB · Views: 230
 -
 IMG_3064_(Medium).jpeg174.2 KB · Views: 224
 -
 IMG_3055_(Medium).jpeg154.7 KB · Views: 213
 -
 IMG_3056_(Medium).jpeg145.4 KB · Views: 210
 -
 IMG_3058_(Medium).jpeg194 KB · Views: 212
 -
 IMG_3059_(Medium).jpeg212.4 KB · Views: 200
 -
 IMG_3060_(Medium).jpeg208.2 KB · Views: 203
 -
 IMG_3065_(Medium).jpeg252.3 KB · Views: 204


