

NWOhioChevyGuy
Well-known member
So I'm wrapping up the plans for moving a shop from my parents farm to mine. See https://www.garagejournal.com/forum/threads/moving-a-free-steel-building.521286/ for reference.
My concrete situation is looking like I will be utilizing pier & footers for the steel framed structure of the building.
The End walls will get 2x8 4ply Perma Column's with footing "cookies".
I have the footer & piers sketched out and plan to propose this to the building inspector when I apply for my permit.
Using square forms to allow me to attach my skirt boards to the exterior edge and pour the 5" floor level with top of piers.
I'm confident the design will fly, my questions are around the steps to pour them.

What I am thinking.
1) excavate oversized square holes for forms
(sandy soils so I doubt I can use the excavation as my footing form)
2) form 36" x 36" x 12" footers
3) Install rebar
4) Pour Footer
5) Remove footer forms
6) Install Pier forms
7) Pour Piers
(includes setting J bolts)
8) Remove Forms
9) Backfill / Compact to grade
There will only be 6 of these, and concrete will be minimal. (My calcs on the sketch)
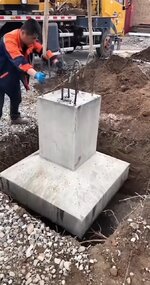
Is their a way to pour these footers & piers at one time? I know forms would be different, I'm upto building them if its possible.
Like they do with the "bigfoot" footers with the Sonotubes.
Something like this but formed & poured in place?
My concrete situation is looking like I will be utilizing pier & footers for the steel framed structure of the building.
The End walls will get 2x8 4ply Perma Column's with footing "cookies".
I have the footer & piers sketched out and plan to propose this to the building inspector when I apply for my permit.
Using square forms to allow me to attach my skirt boards to the exterior edge and pour the 5" floor level with top of piers.
I'm confident the design will fly, my questions are around the steps to pour them.
What I am thinking.
1) excavate oversized square holes for forms
(sandy soils so I doubt I can use the excavation as my footing form)
2) form 36" x 36" x 12" footers
3) Install rebar
4) Pour Footer
5) Remove footer forms
6) Install Pier forms
7) Pour Piers
(includes setting J bolts)
8) Remove Forms
9) Backfill / Compact to grade
There will only be 6 of these, and concrete will be minimal. (My calcs on the sketch)
Is their a way to pour these footers & piers at one time? I know forms would be different, I'm upto building them if its possible.
Like they do with the "bigfoot" footers with the Sonotubes.
Something like this but formed & poured in place?

 )
)