To avoid these ads, REGISTER NOW!

Moving a “free” steel building??

NWOhioChevyGuy

Well-known member
Joined
Feb 20, 2007
Messages
1,967
Location
Buckeye Hill (Morenci, MI)
So I had an interesting discussion with my father today.

My parents live in a farm that has an old metal building. (Steel structure / red iron etc). It was erected by my wives grandfather, farm was her great aunt & uncles before my parents bought it.

His offer was, if you get rid of the concrete you can have it.

This is a 40’x54’x14’ building that was erected when the hip roof barn burnt down back in the 60’s? Some concrete is from the previous barn.

IF I do this I would use the frame and sheet it in new metal siding & roofing. I would keep the original siding for liner panels on the interior. Likely add 2’ in height when reassembled with either extensions or pouring a full 2’ concrete wall above grade (so 6’ foundation walls)

What engineering would I likely need to have done for obtaining a building permit?

Thoughts? I have the ability and some crew to help.

Pics to follow once I stop back by their place. (17 miles from my property)
 
To avoid these ads, REGISTER NOW!

PoorUB

Well-known member
Joined
Mar 29, 2021
Messages
11,888
Location
Fargo, ND
Permits? Depends on your area. It might be as simple as getting a permit for a 40x54 steel building, (or none at all!) To needing engineered drawings, which would kill your deal. You need to talk to the people that issue building permits in your area.

A buddy of mine moved a 40x60 early one Sunday morning in one piece. He had a slab poured and set the building on it, no permits.
 
Last edited:
OP
N

NWOhioChevyGuy

Well-known member
Joined
Feb 20, 2007
Messages
1,967
Location
Buckeye Hill (Morenci, MI)
Buildings location is 17 miles from my property.

I’m one mile from the township hall, they would notice.

I will call, was just curious on the building, as I know I won’t be able to get drawings from the manufacturer due to its age.

I’m pretty sure I can get the foundation stuff done with either design I plan on.
 

Improved700

Well-known member
Joined
Jul 16, 2008
Messages
131
Location
NE Wisconsin
My neighbor and I did the same thing. We took a building down, marked all the pieces for future reference.
Took all the steel off, and banded it tight. We took a lot of pictures during the disassembly process, printed
them out and put them in a 3 ring binder.

Kept it this way for 5 years, until his building sight was ready, which was last summer.

Poured footing and wall for the building to sit on and put it all back together. Almost like a giant
erector set. We took our time, made sure all parts lined up and matched to the marks we made when
we took it down. We used our photo book as a reference as well

Neighbor is a concrete contractor, so have access to lots of heavy equipment, which made it easy to
lift the red iron beams up into position.

He went to the local township, show them a rough drawing of the building, and was issues a permit.
Inspector came and inspected the footing and wall. Signed off on that. Came back and signed off on the
building.

It's a fairly easy project, as long as you keep it in small chunks.
Good luck !!!
 

RivennHewn

Well-known member
Joined
Jun 4, 2011
Messages
10,400
Location
PNW
With deconstruction, re-assembly, and dump feed, you may be better off with a new structure, and get it designed like you really want it.

Does it come with the original plans/engineering?
 
OP
N

NWOhioChevyGuy

Well-known member
Joined
Feb 20, 2007
Messages
1,967
Location
Buckeye Hill (Morenci, MI)
No plans, all who were involved in the build have passed.

No dump fees - have connections that can use the clean concrete as fill &/or rip rap. I may even be able to talk them into hauling it away. (But not holding my breath)

Rental of a breaker on a mini - which I have done before. I Have access to a backhoe & loader tractor to load.
 

readhead

Well-known member
Joined
Dec 8, 2012
Messages
6,198
Location
Durango, Co.
A lot depends on the building department. If they require plans that include the current plan year and compliant roof and wind loads then you are out of luck. You won’t have the building calculations for the engineer to design the foundation.

Your best bet is to go to the building department and find out what will be required and go from there.
 

mikedodge

Well-known member
Joined
Jun 27, 2017
Messages
2,918
Some of those buildings arent that bad to take down and reuse but you'd ned a permit to put it up so unless there's a record of the original plans somewhere you might end up needing an architect or structural engineer to review it and re-create those plans for the city/town and might have to design modifications to it if it doesn't meet current code.
 
OP
N

NWOhioChevyGuy

Well-known member
Joined
Feb 20, 2007
Messages
1,967
Location
Buckeye Hill (Morenci, MI)
We live in a rural township, 100% agriculture. So no need to worry about town or city permitting. But we do have a part time building inspector.

If I was moving it to a property in the township I grew up in, it would need no permits. (The township I’m moving it from)
 

rancherbill

Well-known member
Joined
Oct 18, 2007
Messages
5,337
Location
Foothills County, Alberta, Canada
My parents live in a farm that has an old metal building. (Steel structure / red iron etc). It was erected by my wives grandfather, farm was her great aunt & uncles before my parents bought it.

His offer was, if you get rid of the concrete you can have it.

This is a 40’x54’x14’ building that was erected when the hip roof barn burnt down back in the 60’s? Some concrete is from the previous barn.
It Sounds like a GREAT deal.

I would take the pictures to a licenced engineering tech and see what drawings would cost.

Free + Eng Stamp + Disassembly and Assembly cost = HUGE DEAL

Then you have the assurance that it shouldn't fall down. More importantly if they ever is an Insurance claim you can say it is a sound and valuable building.

I would shop for a tech that does these buildings regularly. They could do a set of drawings really quickly. I am thinking in the $3K range.
 

NDJ

Well-known member
Joined
Oct 6, 2018
Messages
439
Location
BC, Canada
Another case of asking an engineer to take on liability for an existing structure...and now moving it to a total different location and foundation.
 

readhead

Well-known member
Joined
Dec 8, 2012
Messages
6,198
Location
Durango, Co.
You are unlikely to find an engineer that will analyze the building to determine what it is. The original plans came with a set of reactions that totaled thirty pages or so. That is all of the loads and reactions that an engineer would use to design the foundation. To work backwards the cost would probably be more than a new building would cost.

I just dealt with a similar situation last week where someone was looking at buying a piece of property that had a complete new building on the property that had not been erected. The plans wouldn’t work for this county. He walked away from the sale.
 

PugetDude

ALLIANCE MEMBER
Joined
Mar 13, 2013
Messages
22,626
Location
Superstition Mountains, AZ
It's going to boil down to whether the inspector is going to require new engineering drawings. He may OK the building for re-erection as is, but if you start talking major structural changes like adding height to the sidewalls and a raised stemwall. all bets are probably off.
You might be better off stripping the roof and walls and scrapping the frame. The inspector isn't going to care what you use sheet a new engineered red iron frame with (unless you're in Miami-Dade FL.)

Pics of the building would help identify the manufacturer., especially the gable closures and purlin connections. Pull a couple of roof screws, too- Butler used unique screws on their buildings. But, even knowing who originally produced the building probbaly won't help you due to the age.

Sounds like a promising project if you can get past the engineering requirements.
 
To avoid these ads, REGISTER NOW!

mikedodge

Well-known member
Joined
Jun 27, 2017
Messages
2,918
You are unlikely to find an engineer that will analyze the building to determine what it is. The original plans came with a set of reactions that totaled thirty pages or so. That is all of the loads and reactions that an engineer would use to design the foundation. To work backwards the cost would probably be more than a new building would cost.
It's a pretty normal occurrence for a structural engineer to review that sort of thing. Especially if it's not finished on the inside so the framing is visible and it's a typical design it shouldn't be that hard for a competent engineer to sort out. If you can't find someone to take it on thats a good red flag that it should be left alone.
 

readhead

Well-known member
Joined
Dec 8, 2012
Messages
6,198
Location
Durango, Co.
No, it is not that normal. When an engineer is designing a project there is an end goal and a set of circumstances to design to. Material and connections are designed to achieve that goal. To analyze an existing structure that all has to be done in reverse with assumptions about the goal and determining what materials were used. Not as simple as it sounds. Of course it can be done but it isn’t easy and very time consuming.

In this case there is a sound structure existing that has performed its design function over many years. That is not in question. The issue is can it be permitted at a new location. One has to consider the cost to have the building “engineered”, labor and equipment to disassemble, relocating the material, labor and equipment to erect, purchasing new roofing and siding and any other expenses. When you are done you have a sixty year old frame with a new cover. Plus we assuming that the engineer will find that the existing frame will meet the current code requirements. What if it doesn’t and columns and rafters have to be modified, purlins and grits have to be replaced and extra bracing has to be installed. Is the OP ready to spend the money to find out that it isn’t practical.

This looks like it could be a very expensive free building.
 
OP
N

NWOhioChevyGuy

Well-known member
Joined
Feb 20, 2007
Messages
1,967
Location
Buckeye Hill (Morenci, MI)
No, it is not that normal. When an engineer is designing a project there is an end goal and a set of circumstances to design to. Material and connections are designed to achieve that goal. To analyze an existing structure that all has to be done in reverse with assumptions about the goal and determining what materials were used. Not as simple as it sounds. Of course it can be done but it isn’t easy and very time consuming.

In this case there is a sound structure existing that has performed its design function over many years. That is not in question. The issue is can it be permitted at a new location. One has to consider the cost to have the building “engineered”, labor and equipment to disassemble, relocating the material, labor and equipment to erect, purchasing new roofing and siding and any other expenses. When you are done you have a sixty year old frame with a new cover. Plus we assuming that the engineer will find that the existing frame will meet the current code requirements. What if it doesn’t and columns and rafters have to be modified, purlins and grits have to be replaced and extra bracing has to be installed. Is the OP ready to spend the money to find out that it isn’t practical.

This looks like it could be a very expensive free building.
Correction: Building was erected in 1974

The discussion with my "permitting" office / inspector will determine if any of this is required. Until I have that discussion all the engineering money being discussed is speculative.

The disassembly & reassembly will be a sweat equity charge only. As many owe me favors for helping them over the years.
+Some rental fees - which I would have on a new build as well. Have a friend who just purchased a crane that maybe available for this project as well.

I will probably have a new building quoted for comparison.

The perlins and girts are dimensional lumber in the building, so if any need replaced - simple run to the lumber yard.

I'm surprised at how much push back this post has received.
 
OP
N

NWOhioChevyGuy

Well-known member
Joined
Feb 20, 2007
Messages
1,967
Location
Buckeye Hill (Morenci, MI)
Digging into the details on the building now.

I think I know where it was purchased from, waiting on a call back from someone who helped erect it to see if he can provide any further details. This would be my father in law, who helped me build my garage a few years back.

Time to see how good his memory is from 1974 ;)
 

readhead

Well-known member
Joined
Dec 8, 2012
Messages
6,198
Location
Durango, Co.
This isn’t pushback but simply stating fact. I’ve said from the beginning that this will all depend on the building department. With over fifty years in the steel industry and twenty five years selling, erecting and removal of buildings I have seen your situation several times. Sometimes it works out but many times it does not. Now we find out that it is a hybrid wood/steel building which may have other issues.

I absolutely hope it works out for you but one has to consider all of the facts. Other people may be reading this thread thinking that this is a great idea for getting a cheap building and it is important to know all the issues involved.
 

mikedodge

Well-known member
Joined
Jun 27, 2017
Messages
2,918
No, it is not that normal. When an engineer is designing a project there is an end goal and a set of circumstances to design to. Material and connections are designed to achieve that goal. To analyze an existing structure that all has to be done in reverse with assumptions about the goal and determining what materials were used. Not as simple as it sounds. Of course it can be done but it isn’t easy and very time consuming.

In this case there is a sound structure existing that has performed its design function over many years. That is not in question. The issue is can it be permitted at a new location. One has to consider the cost to have the building “engineered”, labor and equipment to disassemble, relocating the material, labor and equipment to erect, purchasing new roofing and siding and any other expenses. When you are done you have a sixty year old frame with a new cover. Plus we assuming that the engineer will find that the existing frame will meet the current code requirements. What if it doesn’t and columns and rafters have to be modified, purlins and grits have to be replaced and extra bracing has to be installed. Is the OP ready to spend the money to find out that it isn’t practical.

This looks like it could be a very expensive free building.

Yes it is normal. It happens regularly when an existing building is heavily modified or large loads are added to it. It might not be something that all structural engineers deal with but the ones that do are kept busy and the good ones can have a sense of what's going on or potential issues pretty quickly.

Is it worth it in this case who knows we Haven't even seen pics yet. It could well come down to the main framing itself is usable but the time and cost to salvage it isn't worth the effort. This could end up the kind of project that the building is taken down and piled up somewhere then eventually sold off when the pile becomes a nuisance.
 

PoorUB

Well-known member
Joined
Mar 29, 2021
Messages
11,888
Location
Fargo, ND
I'm surprised at how much push back this post has received.
I don't think it is "push back" as much as helping to be aware of problems you might run into.

It might not even happen if the permitting will not allow it without engineering. You may or not be able to find and engineer that will risk his time and effort, or that may come easy. Then the cost, time and effort, is it really with it? This isn't a garden shed.

You zoning office could be like where I used to live, they could care less what you do.

I can tell you where I live right now this building would never happen, inspections are tough and they simply would not allow an older building to be reassembled, even if some engineer gave you his blessing.

i think you got it! Some people are completely clueless about this stuff so responses on a forum error to the safe side. We don't know your skill level. You may be a guy with a couple Kmart screw drivers and a pliers and has never built anything, thinking you can do this, or a guy that has worked construction his whole life.

Call your the local office the gives out building permits and see what they want. That might make it easy all the way to impossible and then go from there.
 

mikedodge

Well-known member
Joined
Jun 27, 2017
Messages
2,918
Correction: Building was erected in 1974

The discussion with my "permitting" office / inspector will determine if any of this is required. Until I have that discussion all the engineering money being discussed is speculative.

The disassembly & reassembly will be a sweat equity charge only. As many owe me favors for helping them over the years.
+Some rental fees - which I would have on a new build as well. Have a friend who just purchased a crane that maybe available for this project as well.

I will probably have a new building quoted for comparison.

The perlins and girts are dimensional lumber in the building, so if any need replaced - simple run to the lumber yard.

I'm surprised at how much push back this post has received.

Having a new building quoted for comparison is a good idea. Hopefully everything works in your favor. Nothing worse then having the chance of something like this and trying to come up with every scenario to try to make it work or having to decide to walk away.
 

zkdiesel

Well-known member
Joined
Oct 6, 2013
Messages
8,480
Location
chicagoland cornfields
Having a new building quoted for comparison is a good idea. Hopefully everything works in your favor. Nothing worse then having the chance of something like this and trying to come up with every scenario to try to make it work or having to decide to walk away.
Around us with over 10 acre you can file an ag building exemption and they deem it on you for building with no inspections. But can only be used for ag
 
OP
N

NWOhioChevyGuy

Well-known member
Joined
Feb 20, 2007
Messages
1,967
Location
Buckeye Hill (Morenci, MI)
Around us with over 10 acre you can file an ag building exemption and they deem it on you for building with no inspections. But can only be used for ag
Not sure on that stipulation here, we are on 7 acres.
I believe all structures need permitting, but will have that conversation once I have all my information gathered.

It's funny I have been in and out of this building for 30+ years and can not picture how it is mounted to the foundation, or how the foundation is structured. I believe it sits on some concrete walls now.

I will be stopping to get pictures this afternoon.
 

WNYflyer

Well-known member
Joined
Sep 13, 2009
Messages
2,131
Location
Lockport, NY
No, it is not that normal. When an engineer is designing a project there is an end goal and a set of circumstances to design to. Material and connections are designed to achieve that goal. To analyze an existing structure that all has to be done in reverse with assumptions about the goal and determining what materials were used. Not as simple as it sounds. Of course it can be done but it isn’t easy and very time consuming.

In this case there is a sound structure existing that has performed its design function over many years. That is not in question. The issue is can it be permitted at a new location. One has to consider the cost to have the building “engineered”, labor and equipment to disassemble, relocating the material, labor and equipment to erect, purchasing new roofing and siding and any other expenses. When you are done you have a sixty year old frame with a new cover. Plus we assuming that the engineer will find that the existing frame will meet the current code requirements. What if it doesn’t and columns and rafters have to be modified, purlins and grits have to be replaced and extra bracing has to be installed. Is the OP ready to spend the money to find out that it isn’t practical.

This looks like it could be a very expensive free building.
^^^
As a structural engineer for 39 years this explains very well. I will qualify that above in my opinion applies mostly to pre-engineered metal buildings. Now if you are talking an existing stick built building utilizing hot rolled members such as wide flanges, channels, tubes etc. yeah we engineer, utilizing the most current AISC code, the structures for additional load all the time and is actually our bread and butter. Now I'm talking manufacturer/industrial facilities were the engineering cost and required structure reinforcing cost is often minimal compared to whatever cost the client thinks he is saving or it is simply maintenance/replacements/additions that they have next to no choice on doing.

Looking at existing pre-engineered buildings we typically say nicely thanks but no thanks unless they are current clients or possible repeat clients. Even with the clients we have accepted the existing pre-engineered building jobs from I think for every one we did just enough code investigation and member investigation to inform them what would be involved and everyone had punted, well least with our involvement who knows what they may have done on their own.

Now simply erecting the existing building in a new location I would wonder who was going to take on the responsibility for a proper foundation design and the associated risks.
 

Old Moparz

Well-known member
Joined
Jan 21, 2005
Messages
1,171
Location
Newburgh, NY 12550
I've done my share of salvaging over the years & it's never very simple. It may save you a considerable amount of money up front but there will be lots of unexpected issues to deal with. One thing that comes to mind is that what may have been a standard or nominal size in 1974 will be different in 2024. Certain parts that were readily available when it was new may be impossible to find now.

Also, I would not do the new foundation until the old building is disassembled & moved to your property. If something were to happen to the building between now & when disassembly & transporting it takes place, you are locked into a foundation for a building that doesn't exist. I'm not saying don't do it, but you should definitely compare the cost of a new building in the same size.
 
OP
N

NWOhioChevyGuy

Well-known member
Joined
Feb 20, 2007
Messages
1,967
Location
Buckeye Hill (Morenci, MI)
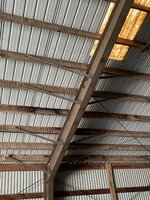
Here are some pictures.

Three central supports are iron construction, end walls are stick built.
Building is already sitting on concrete walls.

My suspicion once looking closer at the build is, they designed this on the fly and did not buy a complete building.
 

Attachments

  • IMG_7551.jpeg
    IMG_7551.jpeg
    932.4 KB · Views: 224
  • IMG_7552.jpeg
    IMG_7552.jpeg
    954.9 KB · Views: 236
  • IMG_7553.jpeg
    IMG_7553.jpeg
    1.2 MB · Views: 246
  • IMG_7554.jpeg
    IMG_7554.jpeg
    1.2 MB · Views: 245
  • IMG_7555.jpeg
    IMG_7555.jpeg
    1,013.1 KB · Views: 241
  • IMG_7557.jpeg
    IMG_7557.jpeg
    706.7 KB · Views: 234
  • IMG_7558.jpeg
    IMG_7558.jpeg
    1.2 MB · Views: 226

manwithtools

ALLIANCE MEMBER
Joined
Aug 24, 2015
Messages
14,663
Location
Lebanon, TN
That is certainly interesting construction. I wonder if those foundation walls were engineered or someone just figured that the buttresses at the base of each steel arch was a good idea? Good luck with your quest to move it. Looks like a lot of work.
 
To avoid these ads, REGISTER NOW!
Top Bottom