To avoid these ads, REGISTER NOW!

Framing Help

Augus7us

Well-known member
Joined
Jan 14, 2017
Messages
1,190
Location
Central Ohio
Hey All,

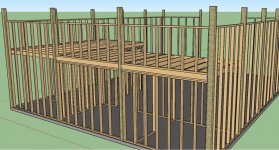
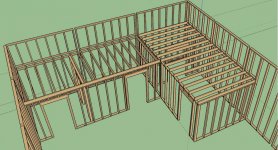
I want to add a few small rooms inside my 30x40. I've never done any framing so I did some quick research and taught myself sketchup and this is what I came up with. Obviously not finished but I wanted to get your opinions.

In the drawing I'm using 2x6's to span 8', I'm just guessing here. I would like to store stuff in the space above the rooms but nothing real big.

So a couple of questions:

  • The way I am running the floor where they transistion 90* in the corner, is this correct?
  • Do I need some type of tie for fastener to hold the joists down to the walls?
  • Do I need to go bigger than the 2x6's to store a few hundred pounds of junk in boxes and buckets?

    Thanks
    -Clint

attachment.php

attachment.php

attachment.php
 

Attachments

  • shp3dintfrmper.jpg
    shp3dintfrmper.jpg
    155.5 KB · Views: 641
  • shp3djoistintrsct.jpg
    shp3djoistintrsct.jpg
    159.9 KB · Views: 634
  • shp3dohintfrm.jpg
    shp3dohintfrm.jpg
    100.1 KB · Views: 633
To avoid these ads, REGISTER NOW!

ForceFed70

Well-known member
Joined
Apr 27, 2010
Messages
3,441
Location
BC, Canada
Everyone can do this differently.

For me, I treated the mezzanine as a "structure within a structure" rather than trying to build in into the walls/framing of the outer structure. That involved finishing the interior walls 1st before building the mezzanine. I lag bolted 2x10's the the walls to build the mezzanine.

2x6 over 8' (16: OC) is "enough" for light storage. If you have the headroom for 2x8 it would be best.

"You need "joist hangers" for your 2x6's or 2x8's.
 

ddawg16

Well-known member
Joined
Jul 11, 2008
Messages
21,005
Location
S. California
Pay attention to your top plates....especially on the first floor.

People talk about lean building.....and you can use a single member as for the top plate as long as studs line up with floor joists or rafters. But you run into issues at corners. With a double plate, you overlap which is what ties the corners together.
 

doublearon98

Well-known member
Joined
Oct 7, 2017
Messages
676
Location
Hamton, Arkansas
Hey All,

I want to add a few small rooms inside my 30x40. I've never done any framing so I did some quick research and taught myself sketchup and this is what I came up with. Obviously not finished but I wanted to get your opinions.

In the drawing I'm using 2x6's to span 8', I'm just guessing here. I would like to store stuff in the space above the rooms but nothing real big.

So a couple of questions:

  • The way I am running the floor where they transistion 90* in the corner, is this correct?
  • Do I need some type of tie for fastener to hold the joists down to the walls?
  • Do I need to go bigger than the 2x6's to store a few hundred pounds of junk in boxes and buckets?

    Thanks
    -Clint
attachment.php

attachment.php

attachment.php

Double plate would be to easy and not much more for you not to do it. As a matter of fact I really don't think I would build something without it especially if it isn't much trouble (like in your situation). That double plate creates a much stronger structure than you may think.

2x6s will be fine especially if you put osb or some type of plywoods on top to put stuff on.

Joist are running fine. Toe nail your joist to the plate. 3 nails on one side and 2 on the other is more than enough.

Sent from my SM-G930V using Tapatalk
 
Last edited:

PugetDude

ALLIANCE MEMBER
Joined
Mar 13, 2013
Messages
22,695
Location
Superstition Mountains, AZ
X2 on the double top plate.

No rim joist on the short leg of the "L" ? You need one to space the joists and to fasten the plywood edges.

I'd go with 2x6's like you show for the 8' span, but add blocking to prevent joist rolling in the event someone tries to toss an engine block up there....
 

CraigStu

Well-known member
Joined
May 22, 2014
Messages
4,090
Location
Blacksburg, Va
Shouldn't the joist sit in line w/ the wall studs. In the inner wall they do. On the outer wall the joists are in between the studs so the top plate is taking all the load
 

acer66

Well-known member
Joined
Dec 4, 2010
Messages
4,442
Location
Western North Carolina
Everyone can do this differently.

For me, I treated the mezzanine as a "structure within a structure" rather than trying to build in into the walls/framing of the outer structure. That involved finishing the interior walls 1st before building the mezzanine. I lag bolted 2x10's the the walls to build the mezzanine.

2x6 over 8' (16: OC) is "enough" for light storage. If you have the headroom for 2x8 it would be best.

"You need "joist hangers" for your 2x6's or 2x8's.

I second the first two points and at least in my neck of the woods they also let you use 2x2s instead of joist hangers.
 

Homerr

Well-known member
Joined
Mar 16, 2012
Messages
379
Location
Seattle, WA
Hi Clint, go with a double top plate as others have said. The corner framing looks fine. Use toenails as noted to hold joists to top plates and nail through rim joist to joist ends.

Make sure to block between the balloon framed exterior studs and the floor joist up against those studs (blue).

Use a rim joist at each end of the joists (yellow). These areas are 'platform' framed instead of 'balloon' framed, which is fine.

Using Weyerhauser Forte 2x6 SPF whitewood joists 8' in length will support 10 psf dead (the framing and plywood themselves) and 45 psf live (the storage items).


I'm also attaching an alternate detail (red detail cut lines) where the exterior walls are all balloon framed, your call if it is easier. There is a 2x8 ledger with 2x6 blocking behind it in the stud bays, supported by two Simpson SDS25300 screws through the ledger in to the narrow face of studs at 16" o.c. (SDS screws need to be 4" apart and 1.5" from the edge of ledger, hence 2x8), LUS26 hangers supporting 2x6 or 2x8 joists @ 16" o.c.

(Note: the screws in to the narrow face of the studs are the controlling the overall load, each screw carries 190 lbs. which is a limit of the narrow (1.5") face of studs. Two screws = 380 lbs.)
 

Attachments

  • Capture.JPG
    Capture.JPG
    28.7 KB · Views: 59
  • Capture2.jpg
    Capture2.jpg
    155.5 KB · Views: 64

Justanoldguy

Well-known member
Joined
Jun 1, 2008
Messages
3,673
Location
Atiamuri. Central North Island. New Zealand
Everyone can do this differently.

For me, I treated the mezzanine as a "structure within a structure" rather than trying to build in into the walls/framing of the outer structure. That involved finishing the interior walls 1st before building the mezzanine. I lag bolted 2x10's the the walls to build the mezzanine.

2x6 over 8' (16: OC) is "enough" for light storage. If you have the headroom for 2x8 it would be best.

"You need "joist hangers" for your 2x6's or 2x8's.

Why joist hangers?
All his joists are bearing on plates.
I would use a double plate though.
 
To avoid these ads, REGISTER NOW!
OP
A

Augus7us

Well-known member
Joined
Jan 14, 2017
Messages
1,190
Location
Central Ohio
Hey Guys sorry for the delay.

Thanks for all the helpful advice. The double top plate was mentioned several times and ironically I knew to put this in but forgot and still have issues with sketchup... That said until this thread I had no idea why I needed a double plate. Now I know!

So I added the recommendations in to the model (rim joist, double plate, etc). I also moved the door to the bathroom/furnace to the office so I have the whole wall for tools in the shop side.

Ditto on the question above about joist hangars. I thought this initially but my pops said they weren't needed. Looking at it logically I'm not sure I can see a good reason to have them but I'm out of my wheel house so please enlighten me if I should have them in there.

Here are new shots of the model. Something else I did that may not be obvious is I changed the interior walls to 24" O/C studs from 16" for the walls not connected to the internal rooms. I did this because I saw fewer boards and 24" insulation batts would save me a decent amount of money. Let me know if you guys see any issues with this or anything else. -Thanks

attachment.php


attachment.php


attachment.php
 

Attachments

  • shp3dperintfrm4.jpg
    shp3dperintfrm4.jpg
    152.8 KB · Views: 319
  • shp3dperintfrm3.jpg
    shp3dperintfrm3.jpg
    148.8 KB · Views: 322
  • shp3dperintfrm5.jpg
    shp3dperintfrm5.jpg
    153.5 KB · Views: 321

8mpg

Well-known member
Joined
Jul 9, 2012
Messages
350
There are some great framing videos on youtube. The Larry Haun videos from the 80s or early 90s were a great help to me when framing. It covers everything from corner types, intersections of top plates, interior walls, etc. Id definitely recommend watching them:

Larry Haun is the man.
 

lakelandcat

Well-known member
Joined
Sep 25, 2017
Messages
7,327
now your getting there, don't forget to build your corners so you have something to nail your sheetrock to. Over lap your top plates so they interlock, that will tie your walls together. you don't need joist hangers on the inside walls because they will sit on your top plate but you need them for support on the outside walls. Invest in a air palm hammer, they are a great tool for joist hangers and cheap, trust me it will be the best $ you can invest.
 

acer66

Well-known member
Joined
Dec 4, 2010
Messages
4,442
Location
Western North Carolina
I personally would use joist hanger, I just do not like the idea of weakening the joist by notching them even if that is up to code.

I also do not like to nail the hangers on the ledger beforehand since the lumber various to much but if you do I would make the hangers flush at the bottom of the ledger and shim them on the top if necessary.

I nail my hangers in by hand and find FastCap Joist Clips very useful.
 
OP
A

Augus7us

Well-known member
Joined
Jan 14, 2017
Messages
1,190
Location
Central Ohio
8mpg: thinks for those links, I watched that video and a few others. Its always fun when things start to come together in your minds eye.

Lake: You are correct, I did not put in some extra 2x4's for blocking. Chalk that up to difficulties I encountered modify stuff in sketchup :D I'm getting better at it though.

Acer: I wasn't planning on joist hangers because I wasn't using a ledger board, that's not obvious from the photos I posted but if you think I should use them on top the double plate walls, I'm game they aren't going to set me back a fortune.


Follow up question for you guys. I'm putting together a material list for all this and I want to buy some extra for mistakes and what not. Is there a rule of thumb for this in the industry? Like for sheet rock or lumber should I buy an extra 5%? 10%? I don't want to have too much leftover if it goes smooth, but I'm out in the country now and a trip to HD is a trip to the big city and not as convenient as it once was.

Thanks

-Clint
 

Jonny Rotten

Well-known member
Joined
Jun 14, 2018
Messages
102
Location
long island
Buy a lot more 2x4's than you think you need. They disappear quick when adding nailers and forgotten things like cripples and bracing

Don't forget attaching the bottom plate to the floor. You'll need a Remington gun and/or adhesive. If you use adhesive and need to move or adjust a wall youll be stuck. The 2x4 will split or bust up the concrete before the glue lets go and will be a nightmare. Also get a framing gun if you don't have one. Hand nailing studs blows
 

sberry

Banned
Joined
Jun 18, 2005
Messages
35,747
Location
Brethren, Michigan
Just out of curiosity whas all these little rooms for? I see 2, bathroom and office, what are the others? I would simplify this in a little building, conserve some floor space, do it in 3 rooms across one end and put all the mechanicals overhead.
 
Last edited:

sberry

Banned
Joined
Jun 18, 2005
Messages
35,747
Location
Brethren, Michigan
I need a program. I would frame straight across, make a cubby for a laundry tub and door to bathroom that was legal width. Set a water heater on top right overhead.
 

Attachments

  • 2d.png
    2d.png
    15.2 KB · Views: 22
Last edited:

8mpg

Well-known member
Joined
Jul 9, 2012
Messages
350
My lumber bid for my building called for the amount of lumber needed and rounded up to the nearest 10. BUT, they added what they call R/L for random length and added 320 feet to my order on a 2000sqft building. It wasn't enough. He said it was light on the order but it was my call (not knowing any better).

You should check with a lumber yard and let them bid it vs just buying from HD. It may or may not be cheaper. I prefer small business when I can use it.
 
OP
A

Augus7us

Well-known member
Joined
Jan 14, 2017
Messages
1,190
Location
Central Ohio
Thanks guys. 8mpg I tried southerlands and another lumber supplier through a friend of mine that has an construction business, along with Menards contractors account and HD's pro desk. HD was the cheapest. That was last year though so I'll see how they all compare this year.

Sberry, I do bladesmithing, not very well, but its what I love to do. That said I'm trying to make it functional for that and still be able to do projects and work on a car.

I know that this is hurting my floor space but folks that do what I do know that dust will get everywhere (I know this from experience) so the grinding room will have all my belt grinders, abrasive/cold cut saws and my surface grinder. And while I could save a few feet on the protruding room by eliminating the room above it that would only mean I would then have to take up floor space and deal with the noise of a dust collector and compressor.

In addition to all that I will gain 300+ sq ft of overhead storage and eliminate shelves and storage **** on the open floor. I'm going to enclose the top with corrugated metal panels. Its going to be a shopmahal, thanks GJ! I would love to have more space or build on a lean too, but that is not in the cards right now.

Here's another shot detailing all this.

attachment.php
 

Attachments

  • topdownmsr-07718.jpg
    topdownmsr-07718.jpg
    104.2 KB · Views: 44
OP
A

Augus7us

Well-known member
Joined
Jan 14, 2017
Messages
1,190
Location
Central Ohio
Buy a lot more 2x4's than you think you need. They disappear quick when adding nailers and forgotten things like cripples and bracing

Don't forget attaching the bottom plate to the floor. You'll need a Remington gun and/or adhesive. If you use adhesive and need to move or adjust a wall youll be stuck. The 2x4 will split or bust up the concrete before the glue lets go and will be a nightmare. Also get a framing gun if you don't have one. Hand nailing studs blows

JR or anyone else, I was talking to a buddy of mine that does concrete work and he said tapcons. Would those work or do I need like a hilti or epoxy anchors?

I really didn't want to use a hilti because I was afraid it might compromise my epoxy (its already down and was a night mare). I'd rather drill or screw if possible.

-Clint
 
To avoid these ads, REGISTER NOW!
Top Bottom