Augus7us
Well-known member
Hey All,
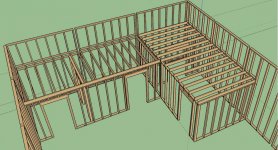
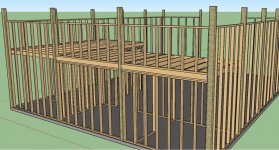
I want to add a few small rooms inside my 30x40. I've never done any framing so I did some quick research and taught myself sketchup and this is what I came up with. Obviously not finished but I wanted to get your opinions.
In the drawing I'm using 2x6's to span 8', I'm just guessing here. I would like to store stuff in the space above the rooms but nothing real big.
So a couple of questions:


I want to add a few small rooms inside my 30x40. I've never done any framing so I did some quick research and taught myself sketchup and this is what I came up with. Obviously not finished but I wanted to get your opinions.
In the drawing I'm using 2x6's to span 8', I'm just guessing here. I would like to store stuff in the space above the rooms but nothing real big.
So a couple of questions:
- The way I am running the floor where they transistion 90* in the corner, is this correct?
- Do I need some type of tie for fastener to hold the joists down to the walls?
- Do I need to go bigger than the 2x6's to store a few hundred pounds of junk in boxes and buckets?
Thanks
-Clint


 I'm getting better at it though.